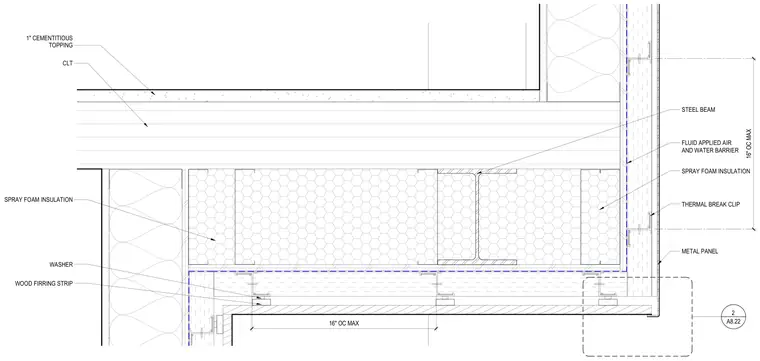
This entry soffit detail shows a cross-laminated timber floor slab topped with a one-inch cementitious layer and supported by a structural steel beam at the exterior perimeter. The exterior soffit assembly is clad in metal panels mounted over wood furring strips spaced at a maximum of sixteen inches on center. A continuous fluid-applied air and water barrier lines the exterior envelope, backed by spray foam insulation and thermal break clips. Additional spray foam insulation fills the ceiling cavity to maintain thermal continuity at the building entrance.
1" CEMENTITIOUS TOPPING CLT THERMAL BREAK CLIP SPRAY FOAM INSULATION STEEL BEAM METAL PANEL SPRAY FOAM INSULATION 16" OC MAX 16" OC MAX FLUID APPLIED AIR AND WATER BARRIER WOOD FIRRING STRIP WASHER A8.22 2
Members view this detail in full resolution, download the CAD files (SVG, PDF), and can adapt it in the built-in CAD editor — export DXF, DWG, or PDF.
Start membership