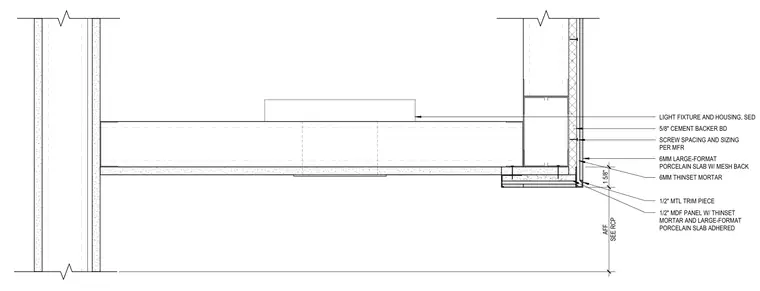
The ceiling soffit assembly is constructed with five-eighths inch cement backer board fastened to framing using screw spacing and sizing per manufacturer instructions. A six-millimeter large-format mesh-backed porcelain slab is adhered to the backer board using six millimeters of thinset mortar. A one-half inch metal trim piece finishes the edge of the porcelain cladding. A light fixture and housing are integrated into the soffit system with dimensions verified per the reflected ceiling plan. A one-half inch medium-density fiberboard panel with thinset mortar and adhered porcelain slab forms the return face.
6MM LARGE-FORMAT PORCELAIN SLAB W/ MESH BACK SEE RCP AFF 1 5/8" 6MM THINSET MORTAR 5/8" CEMENT BACKER BD 1/2" MTL TRIM PIECE LIGHT FIXTURE AND HOUSING, SED 1/2" MDF PANEL W/ THINSET MORTAR AND LARGE-FORMAT PORCELAIN SLAB ADHERED SCREW SPACING AND SIZING PER MFR
Members view this detail in full resolution, download the CAD files (SVG, PDF), and can adapt it in the built-in CAD editor — export DXF, DWG, or PDF.
Start membership