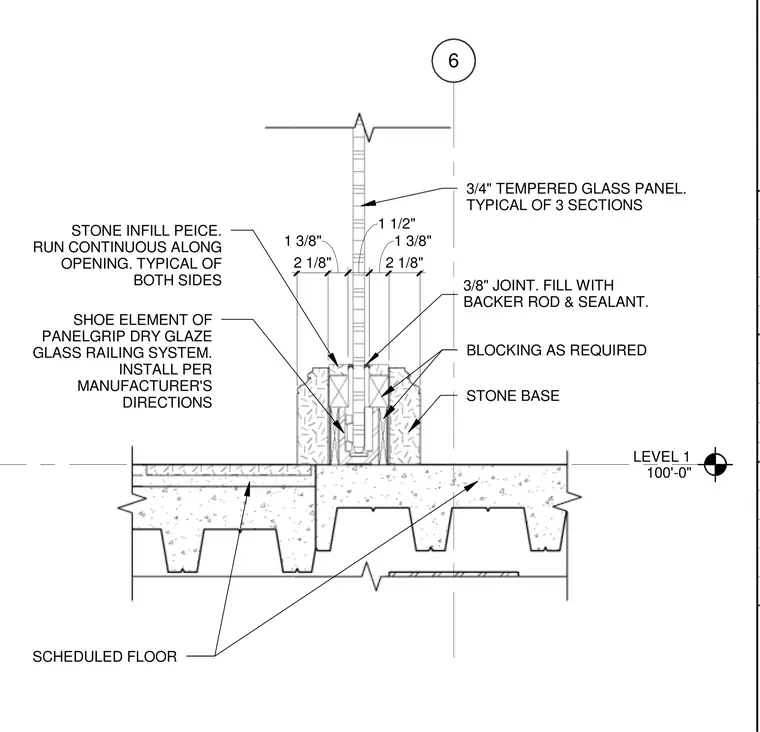
The PanelGrip dry glaze glass railing system is anchored at the floor slab with a shoe element secured between blocking as required. A three-quarter-inch tempered glass panel inserts into the shoe, flanked by continuous stone infill pieces on both sides. A three-eighth-inch joint is filled with backer rod and sealant adjacent to the stone base cladding which sits above the scheduled floor at Level 1.
LEVEL 1 100'-0" 6 2 1/8" 1 3/8" 1 1/2" 1 3/8" 2 1/8" 3/8" JOINT. FILL WITH BACKER ROD & SEALANT. STONE BASE BLOCKING AS REQUIRED SHOE ELEMENT OF PANELGRIP DRY GLAZE GLASS RAILING SYSTEM. INSTALL PER MANUFACTURER'S DIRECTIONS SCHEDULED FLOOR STONE INFILL PEICE. RUN CONTINUOUS ALONG OPENING. TYPICAL OF BOTH SIDES 3/4" TEMPERED GLASS PANEL. TYPICAL OF 3 SECTIONS
Members view this detail in full resolution, download the CAD files (SVG, PDF), and can adapt it in the built-in CAD editor — export DXF, DWG, or PDF.
Start membership