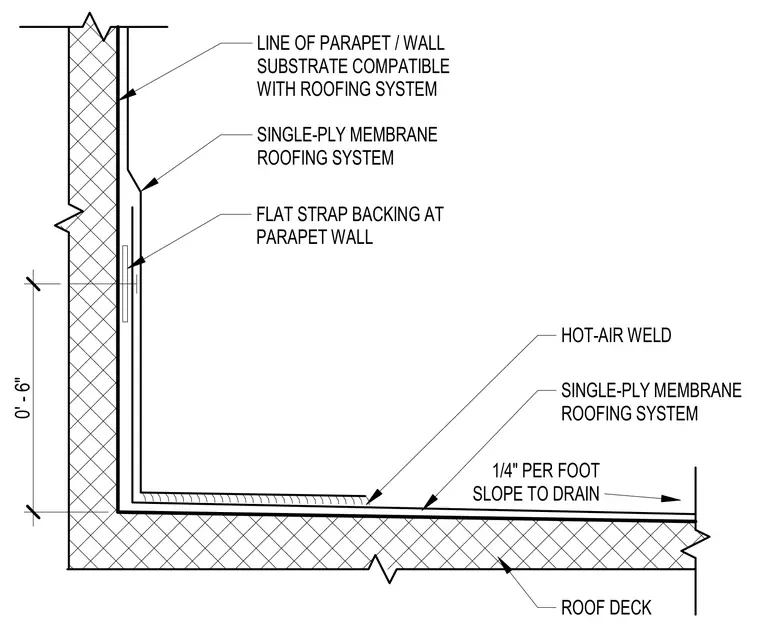
A single-ply membrane roofing system extends up the parapet wall over a compatible wall substrate and roof deck. A flat strap backing is provided at the parapet wall for securement. The membrane laps continuously from the deck up the wall and is joined using a hot-air weld. The roof deck is sloped at one-quarter inch per foot toward the drain.
0' - 6" LINE OF PARAPET / WALL SUBSTRATE COMPATIBLE WITH ROOFING SYSTEM SINGLE-PLY MEMBRANE ROOFING SYSTEM HOT-AIR WELD SINGLE-PLY MEMBRANE ROOFING SYSTEM ROOF DECK FLAT STRAP BACKING AT PARAPET WALL 1/4" PER FOOT SLOPE TO DRAIN
Members view this detail in full resolution, download the CAD files (SVG, PDF), and can adapt it in the built-in CAD editor — export DXF, DWG, or PDF.
Start membership