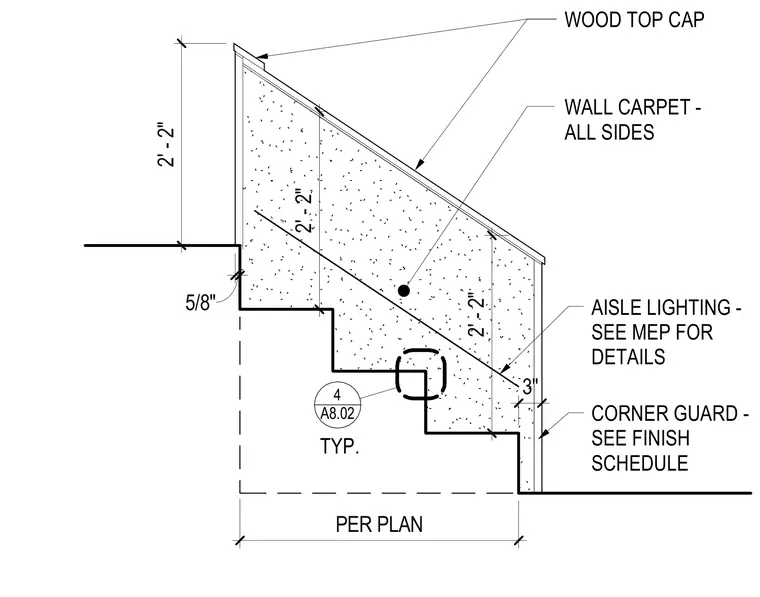
A low interior partition wall steps down alongside a stair profile, finished with a wood top cap and wall carpet on all sides. The sloping top of the wall is capped with a continuous wood section, while the vertical steps incorporate a five-eighth-inch corner guard per the finish schedule. Aisle lighting is integrated into the stepped base condition, coordinated with mechanical, electrical, and plumbing drawings. The overall length and layout of the low wall are sized per plan.
2' - 2" 3" PER PLAN WALL CARPET - ALL SIDES WOOD TOP CAP 5/8" CORNER GUARD - SEE FINISH SCHEDULE 4 A8.02 TYP. 2' - 2" 2' - 2" AISLE LIGHTING - SEE MEP FOR DETAILS
Members view this detail in full resolution, download the CAD files (SVG, PDF), and can adapt it in the built-in CAD editor — export DXF, DWG, or PDF.
Start membership