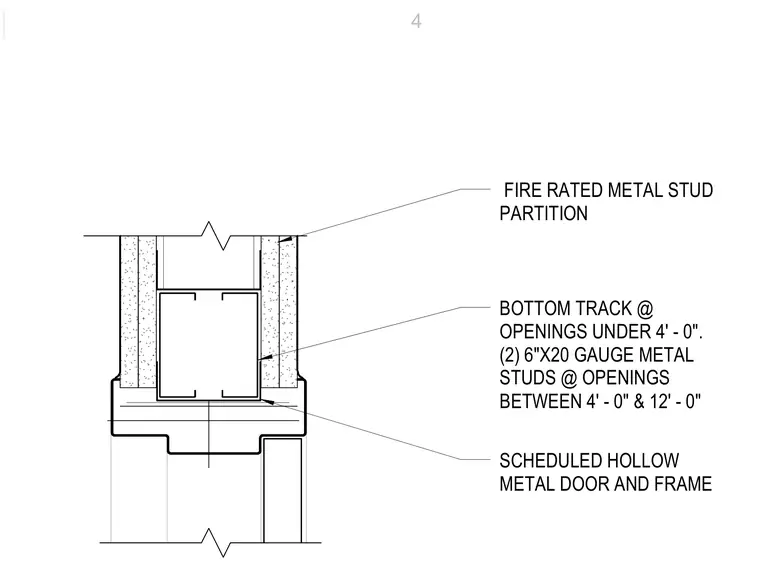
A scheduled hollow metal door and frame connects to a two-hour fire-rated metal stud partition. The opening framing utilizes a bottom track for spans under four feet, or two six-inch twenty-gauge metal studs for openings between four and twelve feet. Gypsum board layers finish both faces of the partition meeting the frame head.
BOTTOM TRACK @ OPENINGS UNDER 4' - 0". (2) 6"X20 GAUGE METAL STUDS @ OPENINGS BETWEEN 4' - 0" & 12' - 0" FIRE RATED METAL STUD PARTITION SCHEDULED HOLLOW METAL DOOR AND FRAME 4
Members view this detail in full resolution, download the CAD files (SVG, PDF), and can adapt it in the built-in CAD editor — export DXF, DWG, or PDF.
Start membership