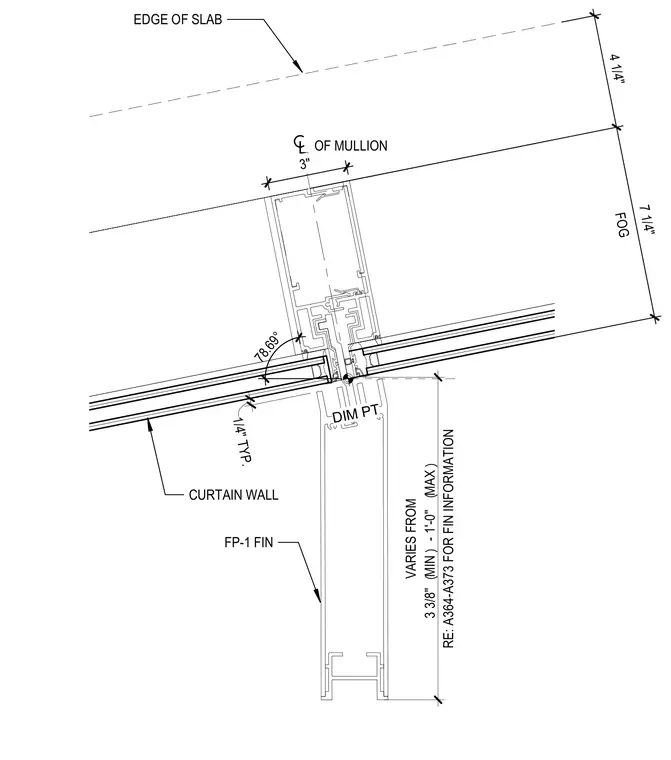
This plan detail shows the geometry and dimensioning of a curtain wall system with an exterior FP-1 fin relative to the edge of the slab. The centerline of the mullion is located 7 1/4 inches from the face of glass and 4 1/4 inches from the edge of the slab. The angle between the curtain wall glazing plane and the adjacent facade element is dimensioned at 78.69 degrees, with typical 1/4-inch clearances indicated. The exterior fin projects outward with a dimension that varies from 3 3/8 inches minimum to 1 foot 0 inches maximum, with reference made to sheets A364 through A373 for additional fin information.
7 8 . 6 9 ° DIM PT OF MULLION EDGE OF SLAB 4 1 / 4 " F O G 7 1 / 4 " CURTAIN WALL FP-1 FIN 3 " 1 / 4 " T Y P . R E : A 3 6 4 - A 3 7 3 F O R F I N I N F O R M A T I O N V A R I E S F R O M 3 3 / 8 " ( M I N ) - 1 ' - 0 " ( M A X )
Members view this detail in full resolution, download the CAD files (SVG, PDF), and can adapt it in the built-in CAD editor — export DXF, DWG, or PDF.
Start membership