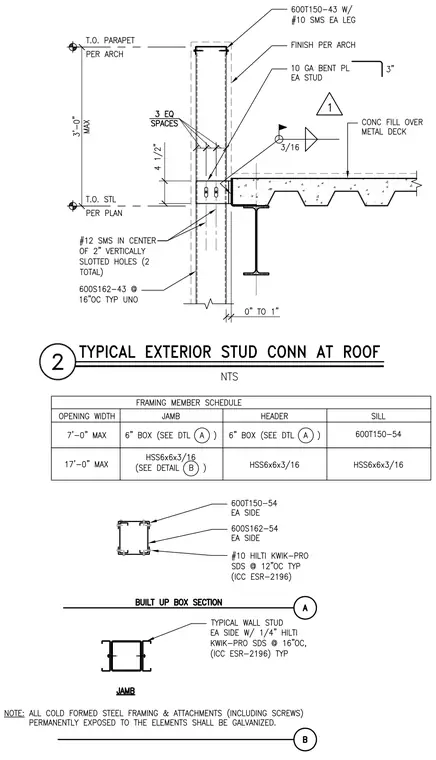
Cold-formed steel wall studs are framed with 600S162-43 studs spaced at 16 inches on center, capped with a 600T150-43 track fastened with number 10 sheet metal screws on each leg. The parapet extends up to a maximum of 3 feet above the top of steel per architectural drawings, incorporating a 10 gauge bent plate at each stud. The connection to the concrete fill over metal deck utilizes number 12 sheet metal screws centered in 2 inch vertically slotted holes with two total screws per connection. Framing schedules and built-up box section details provide additional sizing requirements for jambs, headers, and sills.
Members view this detail in full resolution, download the CAD files (SVG, PDF), and can adapt it in the built-in CAD editor — export DXF, DWG, or PDF.
Start membership