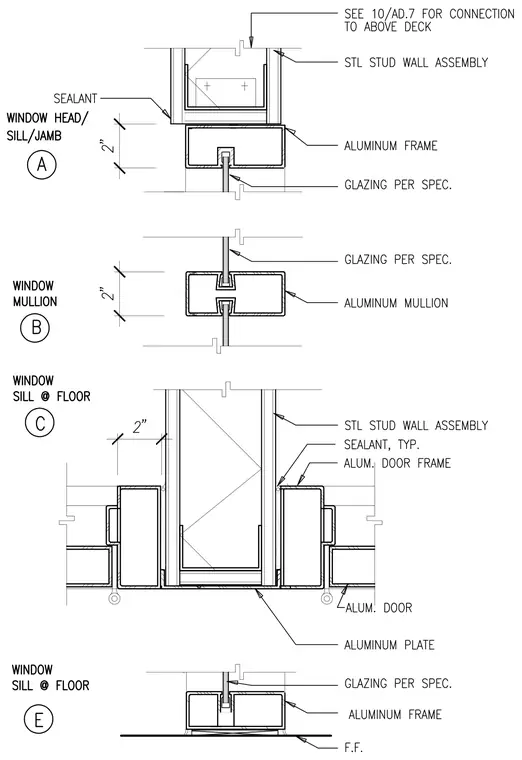
Multiple architectural details for aluminum window and door framing intersect with steel stud wall assemblies and finished floors. Detail (A) incorporates a window head and sill condition with an aluminum frame, glazing per specifications, sealant, and a steel stud wall assembly anchored to the overhead deck. Detail (B) presents a window mullion profile with an aluminum mullion and glazing. Details (C and E) feature window sills at the floor level, incorporating aluminum door frames, aluminum doors, aluminum plates, finished floors, and typical sealant applications.
Members view this detail in full resolution, download the CAD files (SVG, PDF), and can adapt it in the built-in CAD editor — export DXF, DWG, or PDF.
Start membership