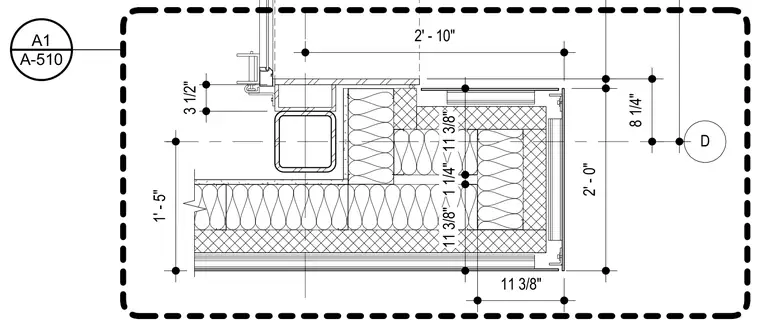
An exterior wall corner intersects with a soffit assembly, utilizing structural framing, batt insulation, rigid insulation layers, and exterior cladding panels. Vertical and horizontal dimensions establish alignment for the framing, insulation, and panel joints. A detail callout bubble references sheet A-510.
Members view this detail in full resolution, download the CAD files (SVG, PDF), and can adapt it in the built-in CAD editor — export DXF, DWG, or PDF.
Start membership