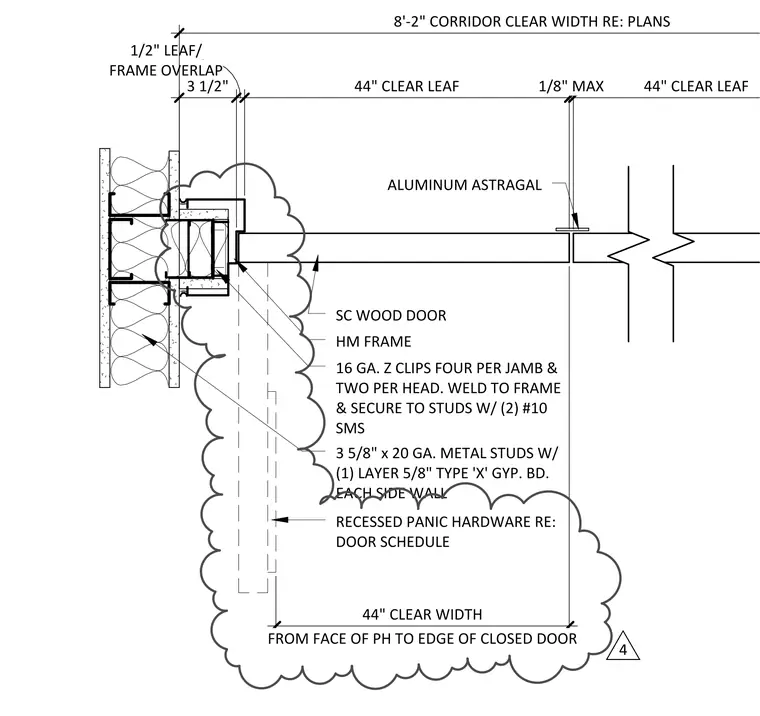
This double egress door assembly features solid core wood doors set in a hollow metal frame within a metal stud wall partition. The partition is constructed of 3 5/8-inch 20 gauge metal studs finished with one layer of 5/8-inch Type X gypsum board on each side. The hollow metal frame attaches to the wall framing using 16 gauge Z clips fastened with four clips per jamb and two per head. These Z clips are welded to the frame and secured to the studs with two number 10 sheet metal screws. An aluminum astragal is centered between the meeting door leaves, maintaining an 1/8-inch maximum clearance. Recessed panic hardware is provided as scheduled, with a 44-inch clear leaf width and a 3 1/2-inch frame overlap.
HM FRAME SC WOOD DOOR ALUMINUM ASTRAGAL 16 GA. Z CLIPS FOUR PER JAMB & TWO PER HEAD. WELD TO FRAME & SECURE TO STUDS W/ (2) #10 SMS 3 5/8" x 20 GA. METAL STUDS W/ (1) LAYER 5/8" TYPE 'X' GYP. BD. EACH SIDE WALL FROM FACE OF PH TO EDGE OF CLOSED DOOR 44" CLEAR WIDTH RECESSED PANIC HARDWARE RE: DOOR SCHEDULE 3 1/2" FRAME OVERLAP 1/2" LEAF/ 44" CLEAR LEAF 1/8" MAX 44" CLEAR LEAF 8'‐2" CORRIDOR CLEAR WIDTH RE: PLANS 4
Members view this detail in full resolution, download the CAD files (SVG, PDF), and can adapt it in the built-in CAD editor — export DXF, DWG, or PDF.
Start membership