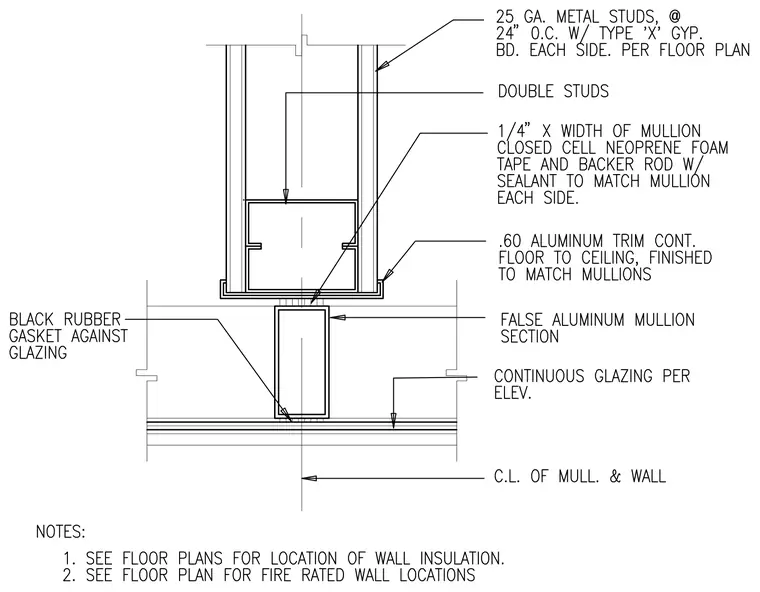
This architectural detail shows a 25-gauge metal stud partition framed at 24 inches on center with Type X gypsum board on each side, terminating at a storefront glazing assembly. The partition incorporates double studs backing a hollow aluminum mullion section. A continuous 1/4-inch by width of mullion closed-cell neoprene foam tape and backer rod with sealant to match mullions is specified at the joint. A .60 aluminum trim runs continuously floor to ceiling, finished to match the mullions. A false aluminum mullion section aligns with the partition centerline, bounded by continuous glazing and black rubber gaskets against the glazing.
Members view this detail in full resolution, download the CAD files (SVG, PDF), and can adapt it in the built-in CAD editor — export DXF, DWG, or PDF.
Start membership