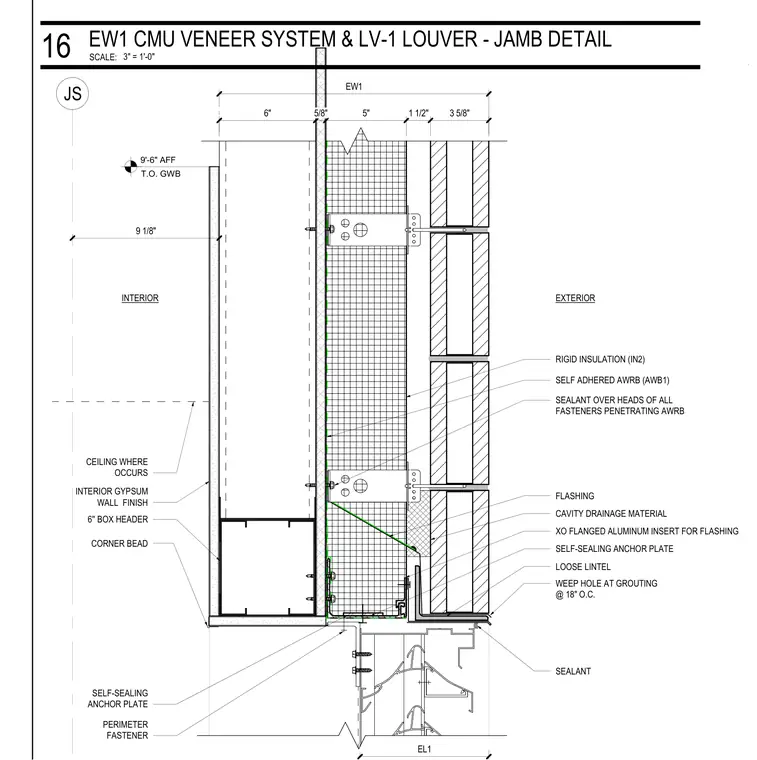
A concrete masonry unit veneer system integrates an LV-1 louver jamb with an interior gypsum wall finish over a six-inch box header. The exterior wall cavity incorporates rigid insulation, a self-adhered air-water resistive barrier, and sealant applied over the heads of all fasteners penetrating the barrier. Flashing is supported by a self-sealing anchor plate above a loose lintel, with weep holes provided at the grouting spaced at eighteen inches on center. The interior features a six-inch metal stud framing assembly with an interior gypsum wall finish terminating at nine feet six inches above finished floor.
JS SELF-SEALING ANCHOR PLATE SEALANT 6'' BOX HEADER INTERIOR GYPSUM WALL FINISH 9'-6" AFF T.O. GWB EXTERIOR INTERIOR CEILING WHERE OCCURS PERIMETER FASTENER 6" 5/8" 5" 1 1/2" 3 5/8" 9 1/8" FLASHING SELF ADHERED AWRB (AWB1) SELF-SEALING ANCHOR PLATE XO FLANGED ALUMINUM INSERT FOR FLASHING LOOSE LINTEL SEALANT OVER HEADS OF ALL FASTENERS PENETRATING AWRB WEEP HOLE AT GROUTING @ 18" O.C. CAVITY DRAINAGE MATERIAL EW1 RIGID INSULATION (IN2) EL1 CORNER BEAD SCALE: 3" = 1'-0" EW1 CMU VENEER SYSTEM & LV-1 LOUVER - JAMB DETAIL 16
Members view this detail in full resolution, download the CAD files (SVG, PDF), and can adapt it in the built-in CAD editor — export DXF, DWG, or PDF.
Start membership