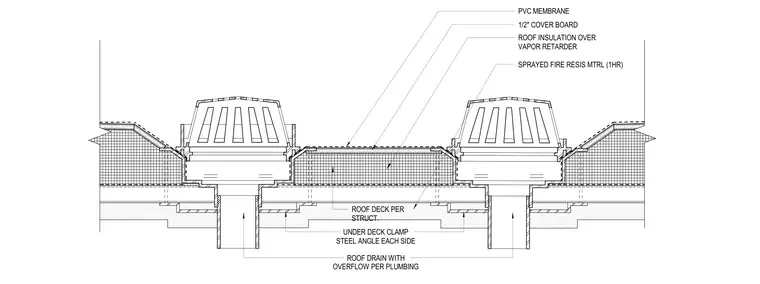
The roof assembly consists of a roof deck per structural plans, topped with a vapor retarder, roof insulation, a one-half-inch cover board, and a PVC membrane. A PVC roof drain with overflow is set into the assembly and secured with an under-deck clamp. Steel angles are placed on each side of the deck opening for structural support. Sprayed fire-resistant material provides a one-hour fire rating to the underside of the steel deck and framing.
ROOF INSULATION OVER VAPOR RETARDER 1/2" COVER BOARD ROOF DECK PER STRUCT. PVC MEMBRANE ROOF DRAIN WITH OVERFLOW PER PLUMBING UNDER DECK CLAMP STEEL ANGLE EACH SIDE SPRAYED FIRE RESIS MTRL (1HR)
Members view this detail in full resolution, download the CAD files (SVG, PDF), and can adapt it in the built-in CAD editor — export DXF, DWG, or PDF.
Start membership