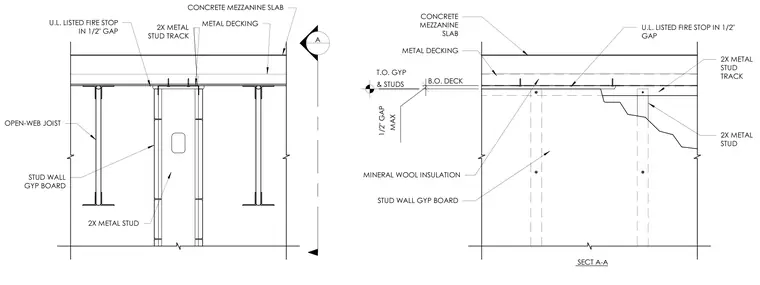
Cold-formed steel stud walls terminate below a concrete mezzanine slab poured over metal decking and open-web steel joists. A two-inch metal stud track aligns at the top of the wall framing with a half-inch maximum gap maintained between the top of the gypsum board and studs and the bottom of the deck. Mineral wool insulation fills the upper wall cavity, and a UL-listed fire stop seals the half-inch gap at the top of the partition. Additional two-inch metal studs reinforce the wall assembly below the concrete slab.
1/2" GAP MAX SECT A-A CONCRETE MEZZANINE SLAB METAL DECKING OPEN-WEB JOIST 2X METAL STUD TRACK STUD WALL GYP BOARD CONCRETE MEZZANINE SLAB METAL DECKING 2X METAL STUD TRACK STUD WALL GYP BOARD 2X METAL STUD MINERAL WOOL INSULATION U.L. LISTED FIRE STOP IN 1/2" GAP A & STUDS B.O. DECK T.O. GYP U.L. LISTED FIRE STOP IN 1/2" GAP 2X METAL STUD
Members view this detail in full resolution, download the CAD files (SVG, PDF), and can adapt it in the built-in CAD editor — export DXF, DWG, or PDF.
Start membership