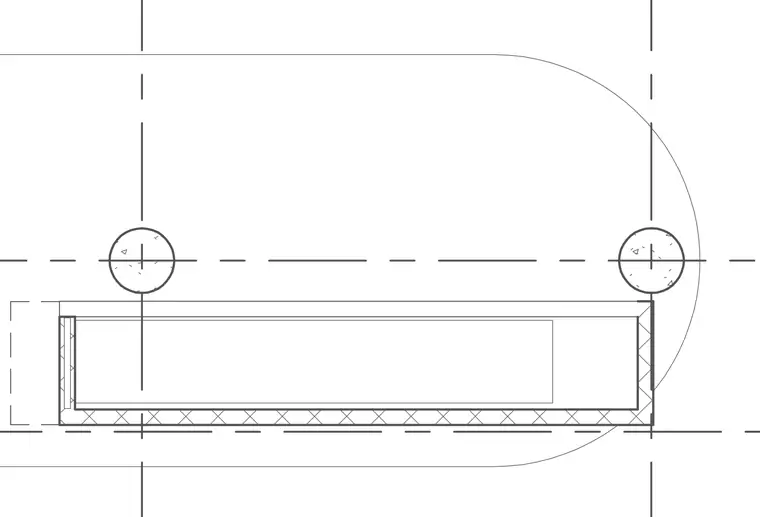
This plan detail shows a rounded wall assembly intersecting structural columns positioned along a grid line. The assembly features a rectangular partition with exterior finishes and a curved end radius. Grid lines and circular column profiles establish the setting for the wall termination.
Members view this detail in full resolution, download the CAD files (SVG, PDF), and can adapt it in the built-in CAD editor — export DXF, DWG, or PDF.
Start membership