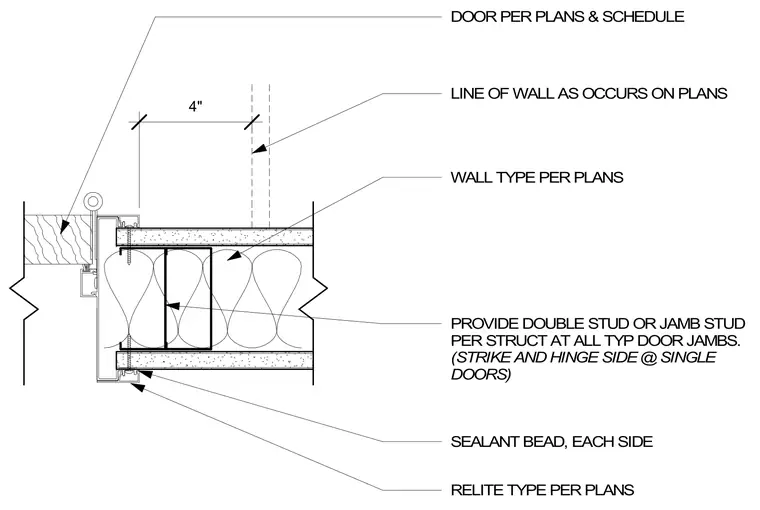
An aluminum door frame and relite assembly connects to a framed wall partition built with double studs or jamb studs per structural requirements at typical door jambs for both strike and hinge sides. A sealant bead is applied to each side of the frame where it meets the wall finishes. The wall assembly receives finishes and wall types sized per plans with four-inch dimensional clearance.
WALL TYPE PER PLANS PROVIDE DOUBLE STUD OR JAMB STUD PER STRUCT AT ALL TYP DOOR JAMBS. (STRIKE AND HINGE SIDE @ SINGLE DOORS) RELITE TYPE PER PLANS DOOR PER PLANS & SCHEDULE LINE OF WALL AS OCCURS ON PLANS 4" SEALANT BEAD, EACH SIDE
Members view this detail in full resolution, download the CAD files (SVG, PDF), and can adapt it in the built-in CAD editor — export DXF, DWG, or PDF.
Start membership