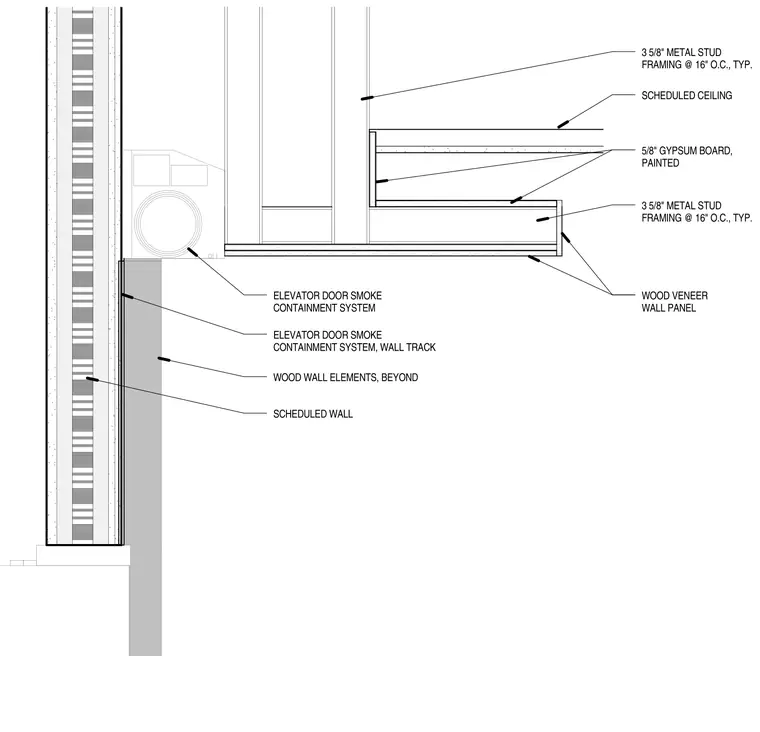
An elevator door smoke containment system mounts adjacent to a scheduled wall with wood wall elements beyond. The smoke containment system includes a wall track anchored to the partition. The ceiling assembly is framed with three and five-eighths inch cold-formed metal studs spaced at sixteen inches on center. The drop ceiling framing is finished with five-eighths inch painted gypsum board and exterior wood veneer wall panels.
WOOD VENEER WALL PANEL 5/8" GYPSUM BOARD, PAINTED SCHEDULED CEILING ELEVATOR DOOR SMOKE CONTAINMENT SYSTEM ELEVATOR DOOR SMOKE CONTAINMENT SYSTEM, WALL TRACK WOOD WALL ELEMENTS, BEYOND SCHEDULED WALL 3 5/8" METAL STUD FRAMING @ 16" O.C., TYP. 3 5/8" METAL STUD FRAMING @ 16" O.C., TYP.
Members view this detail in full resolution, download the CAD files (SVG, PDF), and can adapt it in the built-in CAD editor — export DXF, DWG, or PDF.
Sign in to subscribe