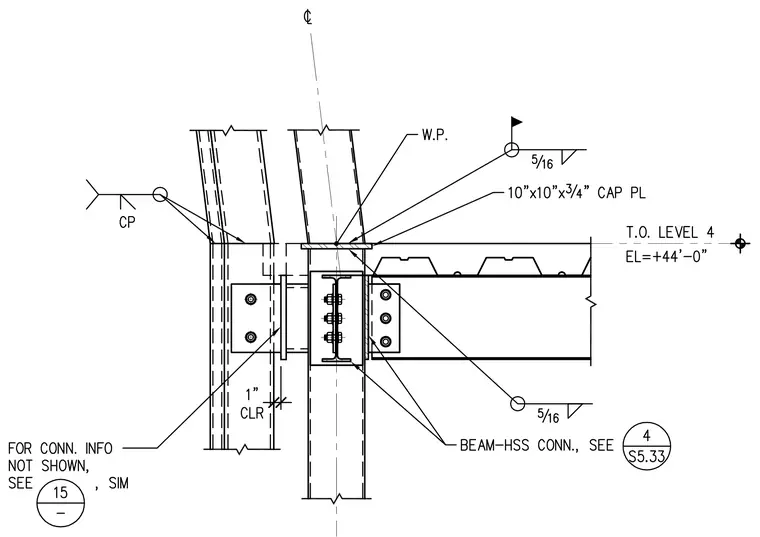
A wide-flange beam frames into a hollow structural section column with a welded shear tab connection. The HSS column features a ten-inch by ten-inch by three-quarter-inch cap plate welded with a five-sixteenths-inch fillet weld. Metal deck flooring bears near the top of the level at elevation plus forty-four feet zero inches. Additional framing conditions and connection details are referenced on structural sheet S5.33 and detail 15.
Members view this detail in full resolution, download the CAD files (SVG, PDF), and can adapt it in the built-in CAD editor — export DXF, DWG, or PDF.
Start membership