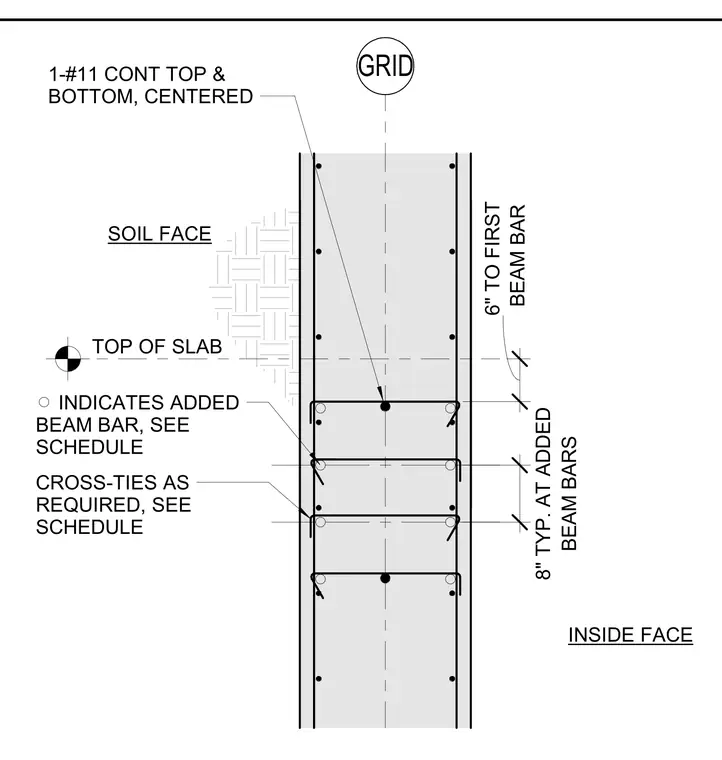
Continuous top and bottom beam bars are centered within the concrete member alongside added beam bars sized per the schedule. Cross-ties are provided as required with standard spacing dimensions of six inches to the first beam bar and eight inches typically at added beam bars. The soil face and inside face are referenced relative to the top of slab and grid alignment.
TOP OF SLAB SOIL FACE INSIDE FACE CROSS-TIES AS REQUIRED, SEE SCHEDULE INDICATES ADDED BEAM BAR, SEE SCHEDULE GRID 1-#11 CONT TOP & BOTTOM, CENTERED BEAM BAR 6" TO FIRST BEAM BARS 8" TYP. AT ADDED
Members view this detail in full resolution, download the CAD files (SVG, PDF), and can adapt it in the built-in CAD editor — export DXF, DWG, or PDF.
Start membership