Text on the drawing
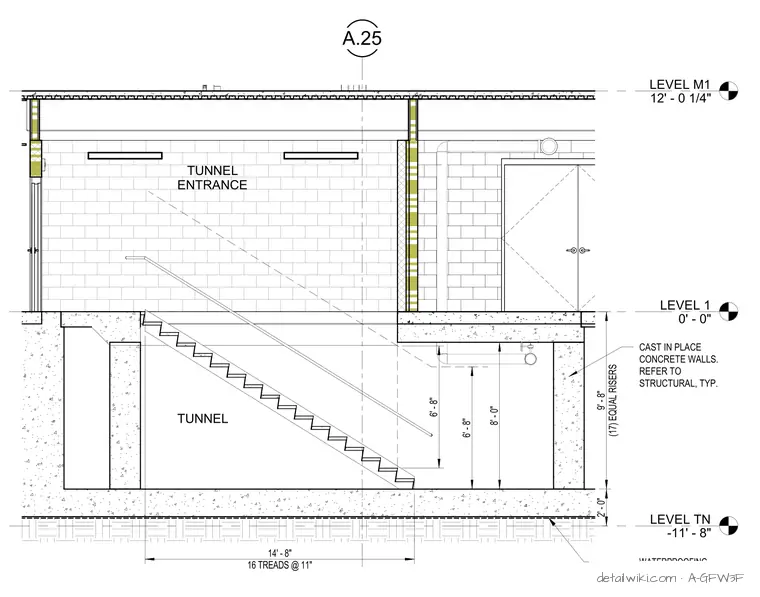
LEVEL 1 0' - 0" LEVEL M1 12' - 0 1/4" LEVEL TN -11' - 8" A.25 (17) EQUAL RISERS 9' - 8" 2' - 0" TUNNEL ENTRANCE TUNNEL 6' - 8" 8' - 0" 6' - 8" 16 TREADS @ 11" 14' - 8" CAST IN PLACE CONCRETE WALLS. REFER TO STRUCTURAL, TYP. WATERPROOFING
Members view this detail in full resolution, download the CAD files (SVG, PDF), and open any detail in the built-in CAD editor to edit and export DXF or DWG.
Sign in to subscribe