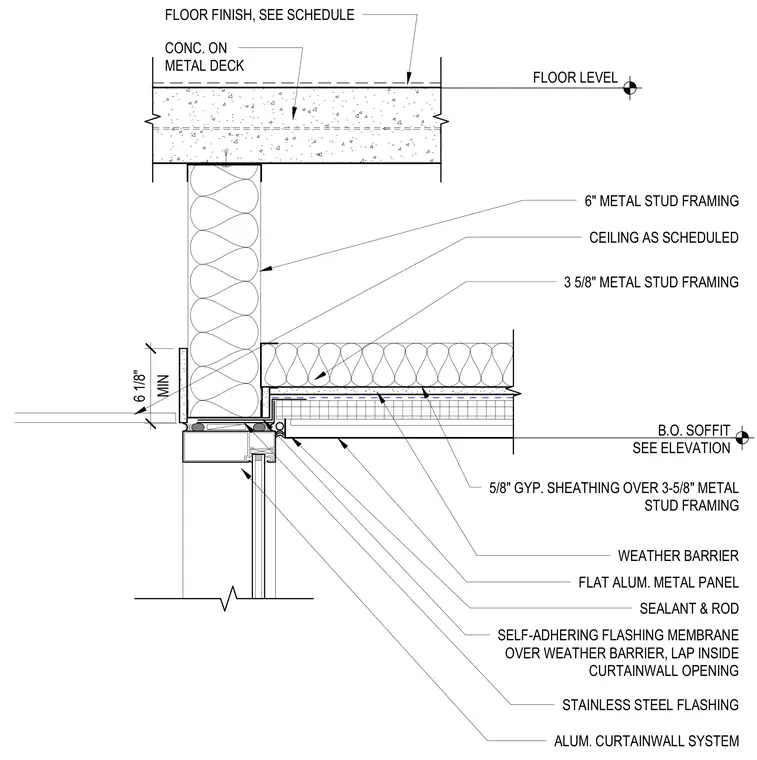
An aluminum curtain wall system interfaces with a floor slab of concrete on metal deck above and a flat aluminum metal panel soffit below. The exterior wall construction incorporates six-inch metal stud framing with batt insulation and a weather barrier, transitioning at the soffit to a three-and-five-eighths-inch metal stud framing assembly finished with five-eighths-inch gypsum sheathing. A self-adhering flashing membrane laps over the weather barrier into the curtain wall opening, paired with stainless steel flashing and a sealant joint with backer rod to maintain weather-tightness. The underside of the soffit establishes a minimum clearance of six and one-eighth inches above the curtain wall head.
ALUM. CURTAINWALL SYSTEM 5/8" GYP. SHEATHING OVER 3-5/8" METAL STUD FRAMING WEATHER BARRIER FLAT ALUM. METAL PANEL 6" METAL STUD FRAMING B.O. SOFFIT SEE ELEVATION 3 5/8" METAL STUD FRAMING CONC. ON METAL DECK FLOOR LEVEL FLOOR FINISH, SEE SCHEDULE SEALANT & ROD SELF-ADHERING FLASHING MEMBRANE OVER WEATHER BARRIER, LAP INSIDE CURTAINWALL OPENING STAINLESS STEEL FLASHING CEILING AS SCHEDULED MIN 6 1/8"
Members view this detail in full resolution, download the CAD files (SVG, PDF), and can adapt it in the built-in CAD editor — export DXF, DWG, or PDF.
Start membership