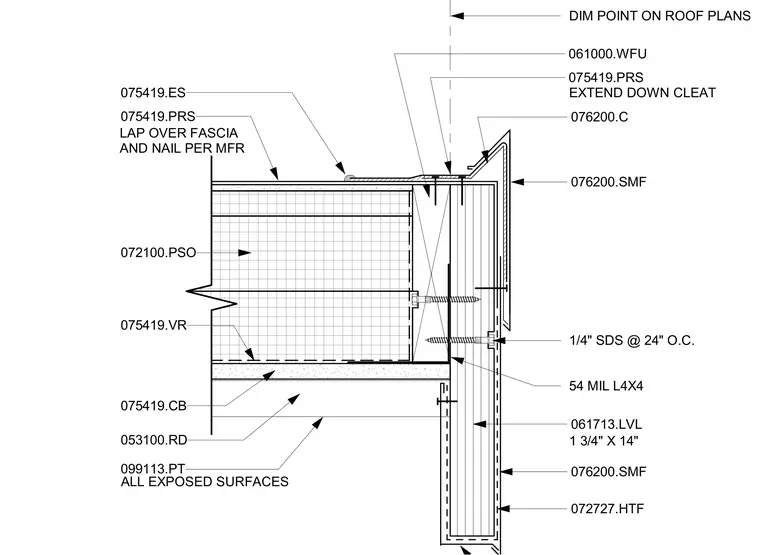
A vertical fiber cement panel cladding system at a roof overhang and soffit perpendicular to the structural framing comprises a 1-3/4 inch by 14 inch laminated veneer lumber header, a 54-mil cold-formed steel angle connected with quarter-inch self-drilling screws at 24 inches on center, and exterior insulation. Sheet metal flashing, a cleat lap over the fascia, and vapor retarder components seal the roof edge. All exposed surfaces receive exterior paint finish.
053100.RD 075419.CB 075419.VR 072100.PSO 075419.PRS 072727.HTF 076200.SMF 061713.LVL 1 3/4" X 14" 54 MIL L4X4 1/4" SDS @ 24" O.C. 075419.ES 075419.PRS 061000.WFU 076200.C EXTEND DOWN CLEAT LAP OVER FASCIA AND NAIL PER MFR 099113.PT ALL EXPOSED SURFACES 076200.SMF DIM POINT ON ROOF PLANS
Members view this detail in full resolution, download the CAD files (SVG, PDF), and can adapt it in the built-in CAD editor — export DXF, DWG, or PDF.
Start membership