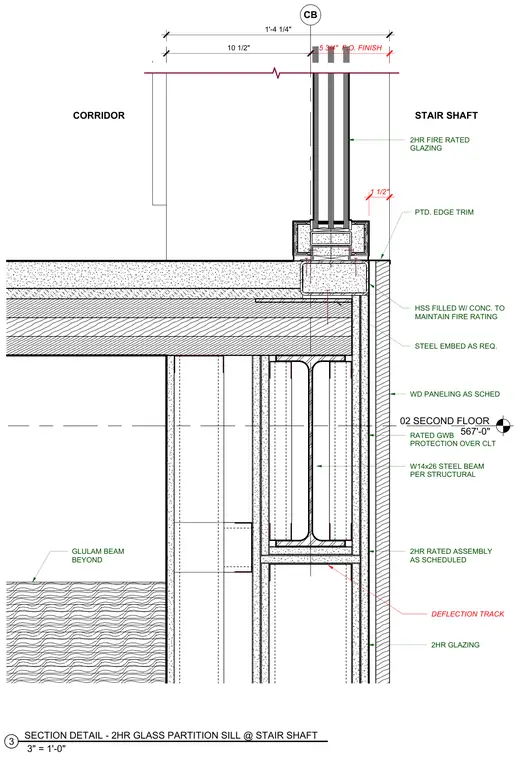
A two-hour fire-rated glass partition sill occurs at a stair shaft corridor intersection. The assembly rests on a cross-laminated timber floor with rated gypsum wallboard protection, supported by a W14x26 steel beam. A concrete-filled hollow structural section supports the two-hour fire-rated glazing system and maintains the required fire rating. Steel embeds anchor the assembly while wood paneling is installed per schedule. Painted edge trim finishes the intersection between the floor edge and the glazed partition base.
02 SECOND FLOOR 567'-0" CB 2HR FIRE RATED GLAZING RATED GWB PROTECTION OVER CLT W14x26 STEEL BEAM PER STRUCTURAL 2HR RATED ASSEMBLY AS SCHEDULED 2HR GLAZING GLULAM BEAM BEYOND STAIR SHAFT CORRIDOR WD PANELING AS SCHED 5 3/4" F.O. FINISH 1 1/2" HSS FILLED W/ CONC. TO MAINTAIN FIRE RATING STEEL EMBED AS REQ. PTD. EDGE TRIM 10 1/2" 1'-4 1/4" DEFLECTION TRACK 3" = 1'-0" 3 SECTION DETAIL - 2HR GLASS PARTITION SILL @ STAIR SHAFT
Members view this detail in full resolution, download the CAD files (SVG, PDF), and can adapt it in the built-in CAD editor — export DXF, DWG, or PDF.
Start membership