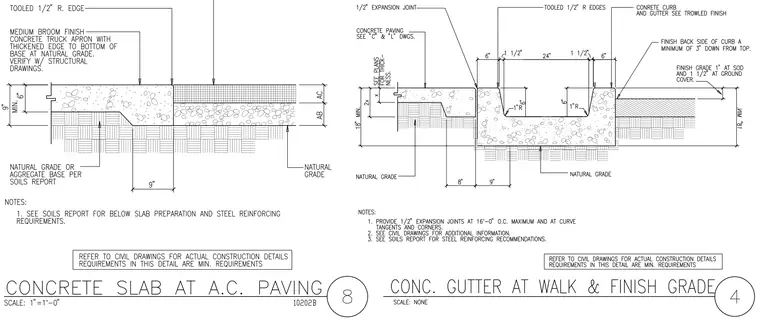
A concrete truck apron features a thickened edge with a 9-inch bottom width and a medium broom finish, resting over an aggregate base and natural grade with a 9-inch minimum depth. A tooled 1/2-inch radius edge marks the transition at the slab edge. A separate concrete gutter and walk detail incorporates a 1/2-inch expansion joint adjacent to concrete paving, detailed with 1-inch radii at the gutter corners and finished concrete curbs. Finish grade is set 1 inch below the top of sod and 1 1/2 inches below ground cover. Sub-slab preparation and steel reinforcing require verification per the soils report and structural drawings.
Members view this detail in full resolution, download the CAD files (SVG, PDF), and can adapt it in the built-in CAD editor — export DXF, DWG, or PDF.
Start membership