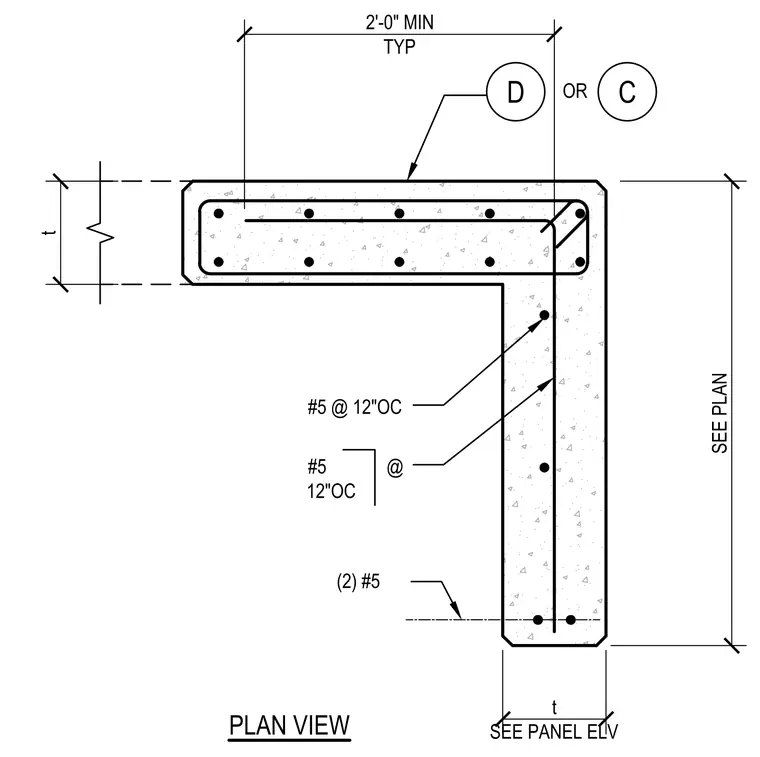
Reinforcement configuration at a concrete wall corner utilizes number five reinforcing bars spaced at twelve inches on center throughout the wall legs. A corner bar configuration provides two number five bars at the terminus of the wall leg. Wall thickness is designated as t, with dimensions and panel elevations referenced per plan.
Members view this detail in full resolution, download the CAD files (SVG, PDF), and can adapt it in the built-in CAD editor — export DXF, DWG, or PDF.
Start membership