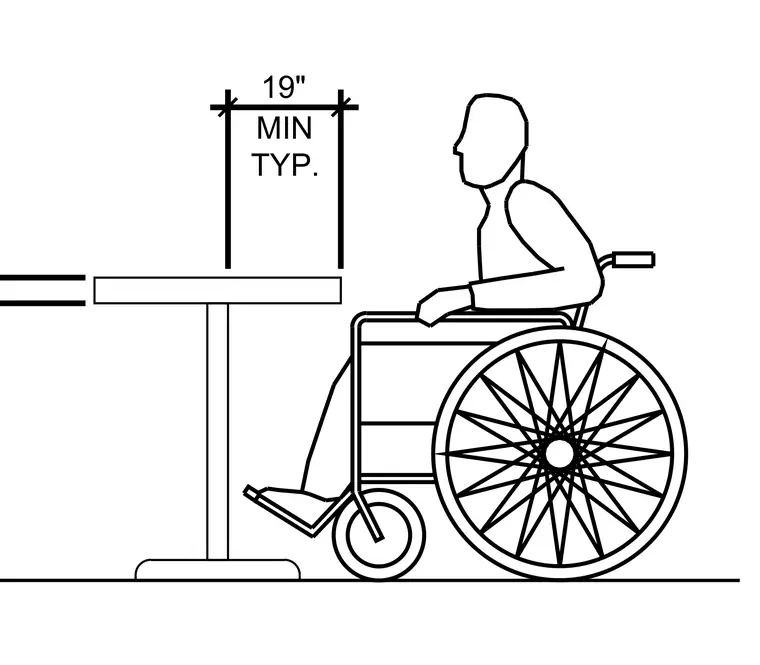
A nineteen inch minimum typical clearance is provided above the table surface for accessibility compliance. The drawing establishes standard spatial requirements for wheelchair users relative to furniture and architectural elements.
19" MIN TYP.
Members view this detail in full resolution, download the CAD files (SVG, PDF), and can adapt it in the built-in CAD editor — export DXF, DWG, or PDF.
Start membership