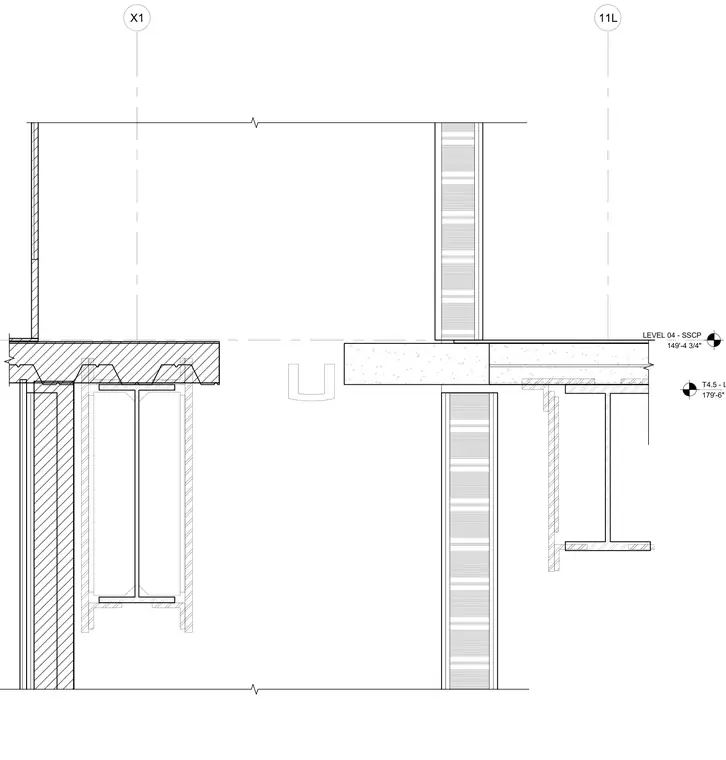
An expansion joint assembly bridges the structural gap between adjacent steel framing bays at level 04 and the penthouse level. Wide-flange steel beams support a concrete slab on metal deck on one side and a framed floor assembly on the other. Grid lines X1 and 11L coordinate the structural column locations across the joint. Vertical partition walls and exterior cladding conditions align with the separation.
Members view this detail in full resolution, download the CAD files (SVG, PDF), and can adapt it in the built-in CAD editor — export DXF, DWG, or PDF.
Start membership