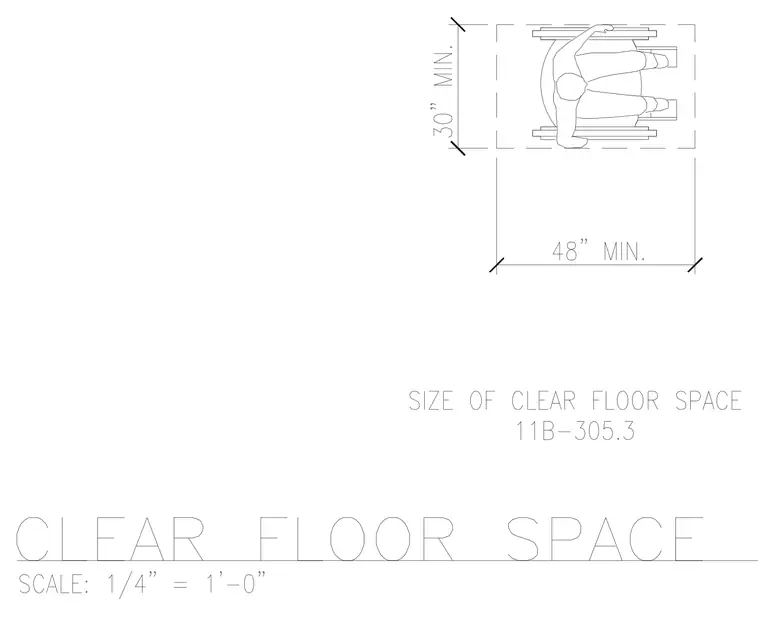
An accessible clear floor space is configured with a minimum width of thirty inches and a minimum length of forty-eight inches as referenced by California Building Code section 11B-305.3. The plan view provides the required clear rectangular area centered on the wheelchair user.
Members view this detail in full resolution, download the CAD files (SVG, PDF), and can adapt it in the built-in CAD editor — export DXF, DWG, or PDF.
Start membership