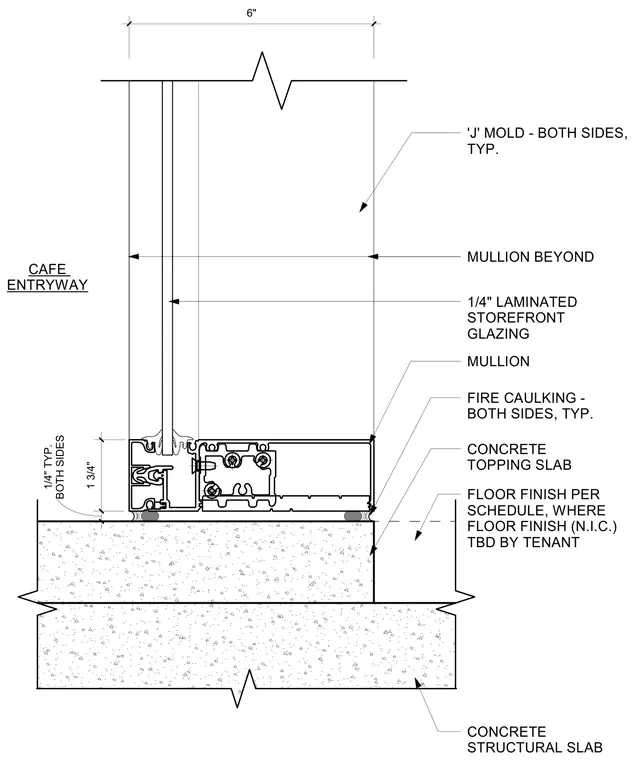
This interior storefront sill detail features an aluminum framing system with a mullion set atop a concrete structural slab and concrete topping slab. The assembly incorporates one-quarter-inch laminated storefront glazing secured within the frame, complemented by J-molds on both sides typically. Fire caulking is applied to both sides of the sill junction. A floor finish per schedule is indicated, with tenant-determined finishes noted as not in contract.
'J' MOLD - BOTH SIDES, TYP. MULLION BEYOND 1/4" LAMINATED STOREFRONT GLAZING CAFE ENTRYWAY FIRE CAULKING - BOTH SIDES, TYP. 1 3/4" BOTH SIDES 1/4" TYP. MULLION CONCRETE TOPPING SLAB FLOOR FINISH PER SCHEDULE, WHERE FLOOR FINISH (N.I.C.) TBD BY TENANT CONCRETE STRUCTURAL SLAB 6"
Members view this detail in full resolution, download the CAD files (SVG, PDF), and can adapt it in the built-in CAD editor — export DXF, DWG, or PDF.
Start membership