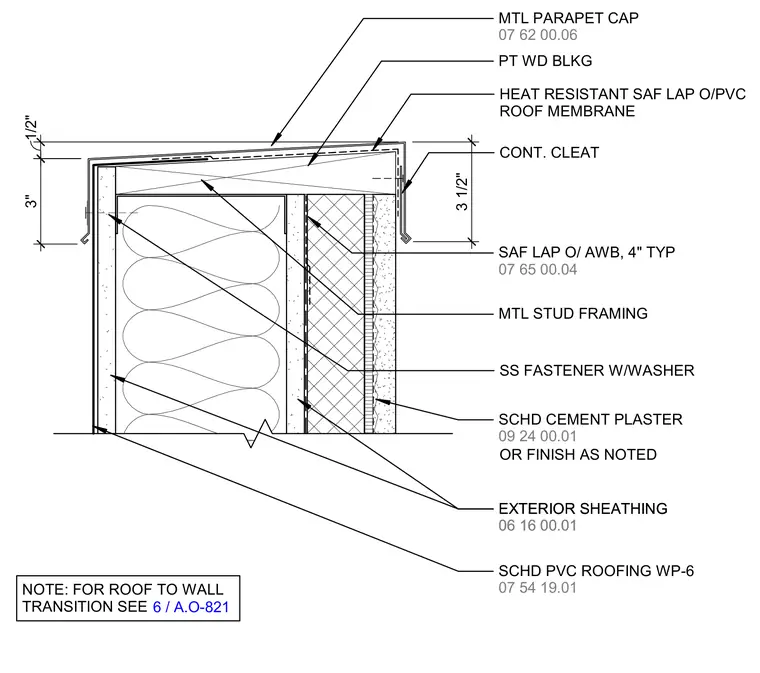
A parapet cap assembly is mounted over a metal stud framed wall with exterior sheathing and cement plaster or scheduled finish as noted. Pressure-treated wood blocking tops the wall framing to support a metal parapet cap secured by a continuous cleat and stainless steel fasteners with washers. A heat-resistant self-adhering flashing laps over the PVC roof membrane, with four-inch typical laps over the air and water barrier. A note directs the builder to sheet 6 on drawing A.O-821 for the roof-to-wall transition.
3 1/2" 3" 1/2" 09 24 00.01 SCHD CEMENT PLASTER 06 16 00.01 EXTERIOR SHEATHING 06 16 00.01 EXTERIOR SHEATHING MTL STUD FRAMING 07 65 00.04 SAF LAP O/ AWB, 4" TYP 07 54 19.01 SCHD PVC ROOFING WP-6 07 62 00.06 MTL PARAPET CAP HEAT RESISTANT SAF LAP O/PVC ROOF MEMBRANE PT WD BLKG CONT. CLEAT SS FASTENER W/WASHER OR FINISH AS NOTED NOTE: FOR ROOF TO WALL TRANSITION SEE 6 / A.O-821
Members view this detail in full resolution, download the CAD files (SVG, PDF), and can adapt it in the built-in CAD editor — export DXF, DWG, or PDF.
Start membership