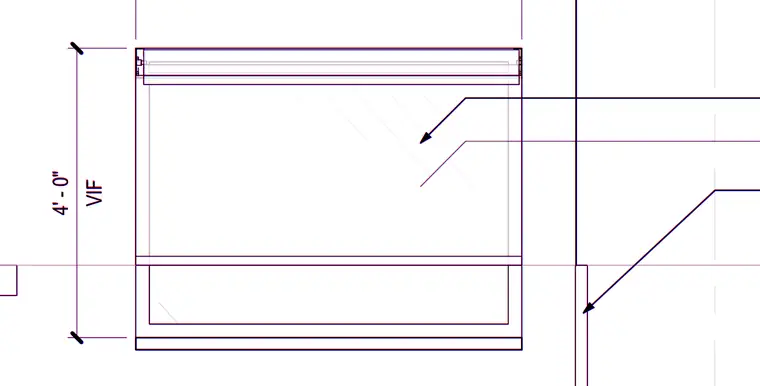
This plan view details a wall opening dimensioned four feet verify in field. Leader lines indicate spatial relationships and boundary interfaces for the opening assembly.
Members view this detail in full resolution, download the CAD files (SVG, PDF), and can adapt it in the built-in CAD editor — export DXF, DWG, or PDF.
Start membership