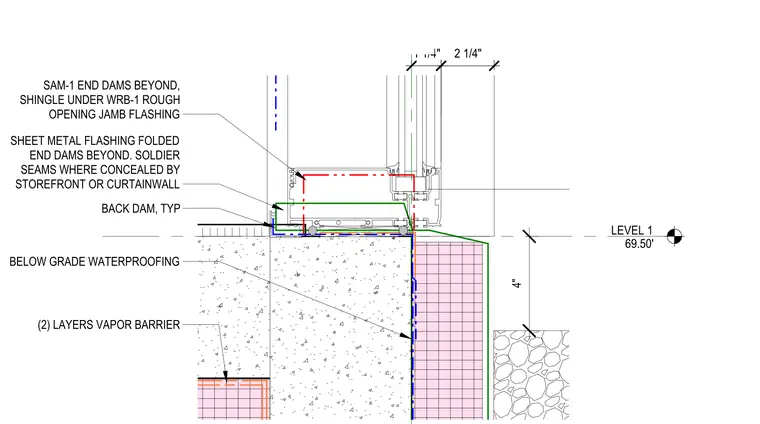
The storefront sill rests on a concrete foundation with a two-and-one-quarter-inch offset from the exterior face. Sheet metal flashing is installed with a back dam and folded end dams, which are shingled under the water-resistive barrier at the rough opening jamb. Below-grade waterproofing is applied to the exterior face of the foundation, transitioning to two layers of vapor barrier that extend beneath the slab. The assembly maintains a four-inch vertical clearance from the Level 1 finished floor elevation.
Members view this detail in full resolution, download the CAD files (SVG, PDF), and can adapt it in the built-in CAD editor — export DXF, DWG, or PDF.
Start membership