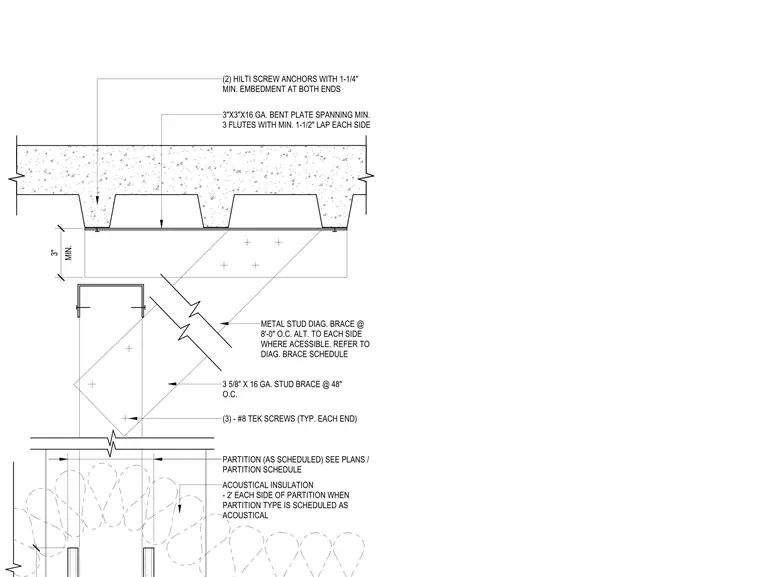
A partition wall is laterally braced to the underside of a concrete-filled metal deck using a three-inch by three-inch by sixteen-gauge bent plate spanning a minimum of three flutes with a one-and-one-half-inch lap on each side. The bent plate is secured to the deck with two Hilti screw anchors providing a minimum of one-and-one-quarter-inch embedment at both ends. A three-and-five-eighths-inch sixteen-gauge metal stud diagonal brace is installed at forty-eight inches on center, attached with three number eight Tek screws at each end. Metal stud diagonal bracing is also provided at eight feet on center to each side where accessible, per the diagonal brace schedule. The partition wall assembly includes acoustical insulation installed two feet on each side of the partition when specified as an acoustical partition type.
Members view this detail in full resolution, download the CAD files (SVG, PDF), and can adapt it in the built-in CAD editor — export DXF, DWG, or PDF.
Start membership