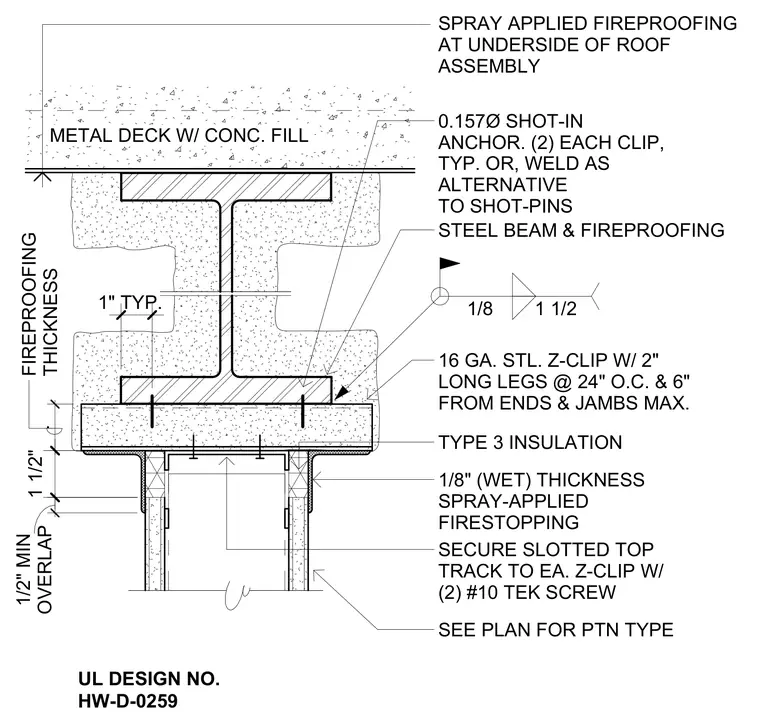
A fire-rated partition runs parallel to a steel roof beam with a concrete-filled metal deck. The assembly features a slotted top track secured to 16-gauge steel Z-clips with two number 10 self-drilling screws each. The Z-clips have 2-inch long legs spaced at 24 inches on center, with a maximum of 6 inches from ends and jambs. Each clip is fastened to the underside of the steel beam using two 0.157-inch diameter shot-in anchors, with welding permitted as an alternative to shot pins. Spray-applied fireproofing coats the underside of the roof assembly and the steel beam at a typical thickness of 1 inch. A type 3 insulation layer is applied along the partition, incorporating a 1/8-inch wet thickness of spray-applied firestopping with a 1-1/2-inch minimum overlap.
UL DESIGN NO. HW-D-0259 SECURE SLOTTED TOP TRACK TO EA. Z-CLIP W/ (2) #10 TEK SCREW 16 GA. STL. Z-CLIP W/ 2" LONG LEGS @ 24" O.C. & 6" FROM ENDS & JAMBS MAX. STEEL BEAM & FIREPROOFING 1/8" (WET) THICKNESS SPRAY-APPLIED FIRESTOPPING TYPE 3 INSULATION METAL DECK W/ CONC. FILL . FIREPROOFING THICKNESS 1" TYP. 0.157Ø SHOT-IN ANCHOR. (2) EACH CLIP, TYP. OR, WELD AS ALTERNATIVE TO SHOT-PINS 1 1/2" OVERLAP 1/2" MIN 1/8 1 1/2 SEE PLAN FOR PTN TYPE SPRAY APPLIED FIREPROOFING AT UNDERSIDE OF ROOF ASSEMBLY
Members view this detail in full resolution, download the CAD files (SVG, PDF), and can adapt it in the built-in CAD editor — export DXF, DWG, or PDF.
Start membership