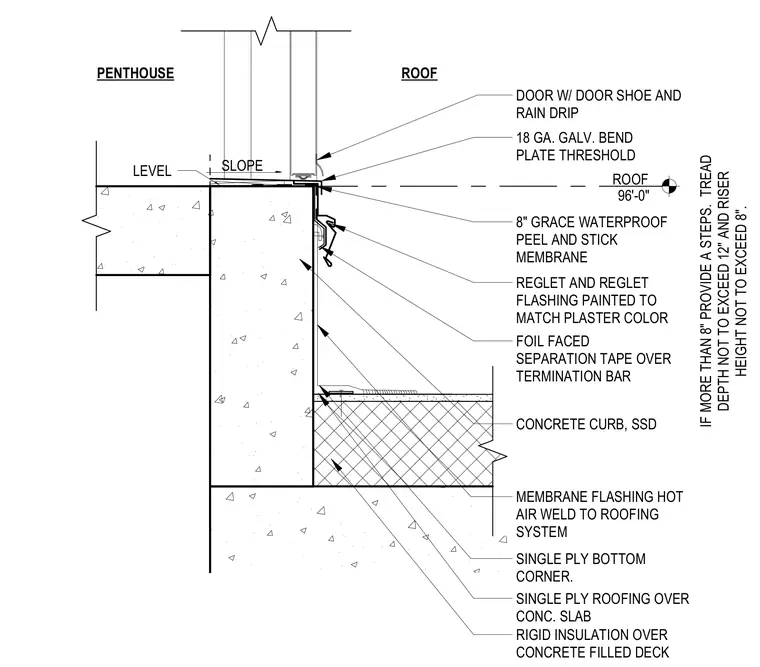
A door with a door shoe and rain drip rests upon an eighteen gauge galvanized bent plate threshold at the penthouse roof level of ninety-six feet and zero inches. The concrete curb features a sloped top adjacent to an eight-inch Grace waterproof peel and stick membrane secured with a termination bar, foil faced separation tape, and a reglet flashing painted to match the plaster color. Below the curb, single-ply membrane flashing is hot air welded to the roofing system over a single-ply bottom corner. The roof assembly consists of single-ply roofing over a concrete slab and rigid insulation placed on top of a concrete filled deck.
ROOF 96'-0" PENTHOUSE ROOF RIGID INSULATION OVER CONCRETE FILLED DECK CONCRETE CURB, SSD SLOPE 18 GA. GALV. BEND PLATE THRESHOLD DOOR W/ DOOR SHOE AND RAIN DRIP LEVEL 8" GRACE WATERPROOF PEEL AND STICK MEMBRANE REGLET AND REGLET FLASHING PAINTED TO MATCH PLASTER COLOR FOIL FACED SEPARATION TAPE OVER TERMINATION BAR MEMBRANE FLASHING HOT AIR WELD TO ROOFING SYSTEM SINGLE PLY ROOFING OVER CONC. SLAB SINGLE PLY BOTTOM CORNER. IF MORE THAN 8" PROVIDE A STEPS. TREAD DEPTH NOT TO EXCEED 12" AND RISER HEIGHT NOT TO EXCEED 8".
Members view this detail in full resolution, download the CAD files (SVG, PDF), and can adapt it in the built-in CAD editor — export DXF, DWG, or PDF.
Start membership