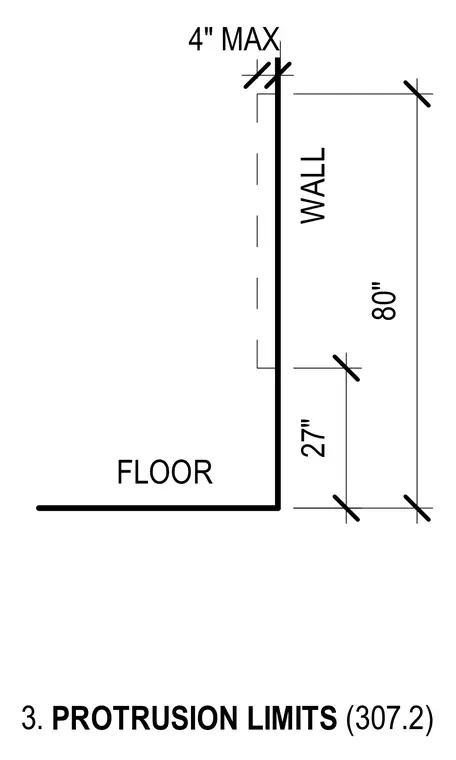
Wall and floor diagram establishing accessible route protrusion limits with a maximum four-inch projection from the wall surface. The vertical clearance zone extends eighty inches from the floor, with a lower restriction boundary at twenty-seven inches.
3. PROTRUSION LIMITS (307.2) 4" MAX 80" 27" WALL FLOOR
Members view this detail in full resolution, download the CAD files (SVG, PDF), and can adapt it in the built-in CAD editor — export DXF, DWG, or PDF.
Start membership