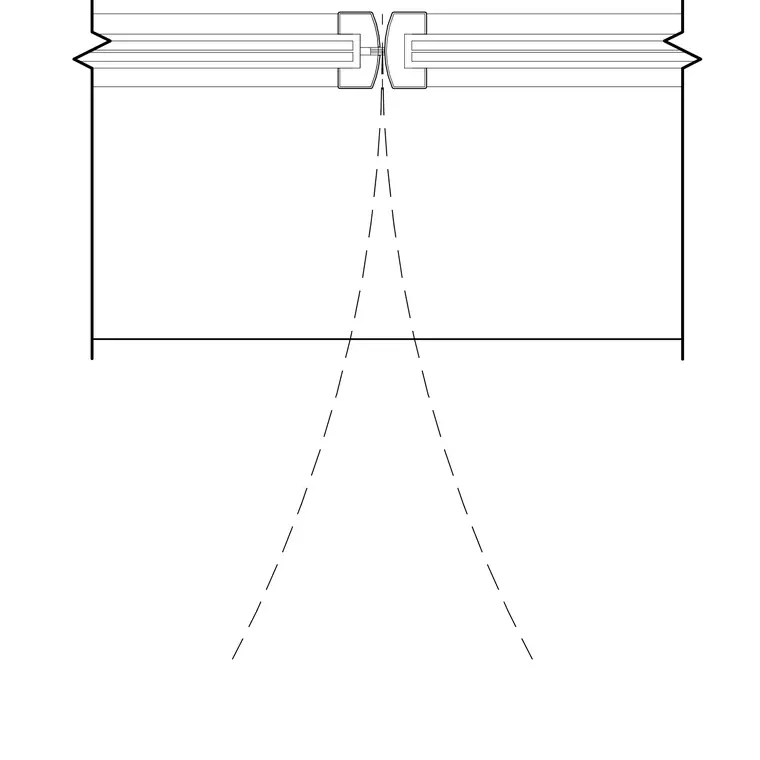
Plan detail showing the meeting stile condition and frame jambs for a retail double door. The hollow metal door frames terminate at partition walls with breakline indicators showing continuation. Dashed sight lines extend outward from the door swing clearance path.
Members view this detail in full resolution, download the CAD files (SVG, PDF), and can adapt it in the built-in CAD editor — export DXF, DWG, or PDF.
Start membership