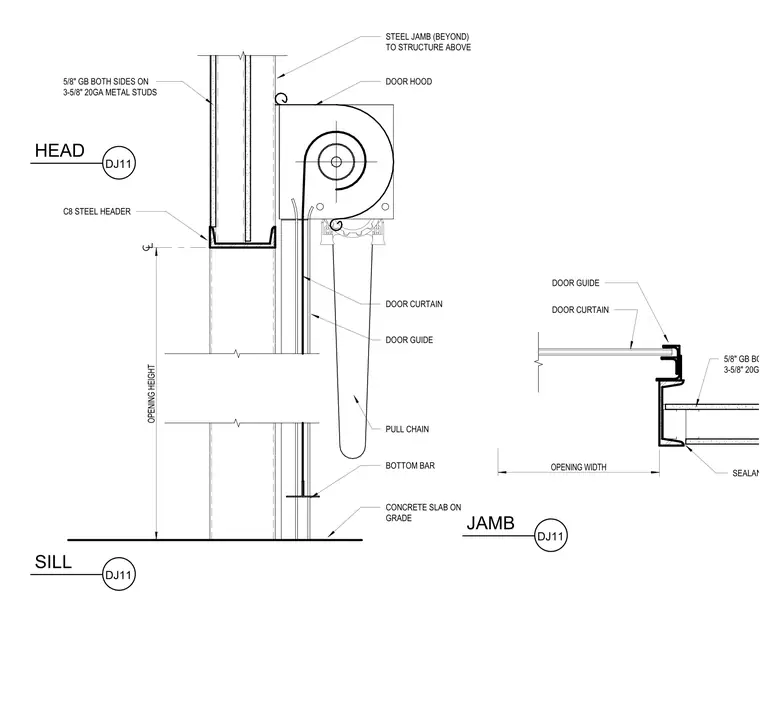
An overhead coiling door assembly features a door hood enclosing the roll, positioned adjacent to a partition framed with three-and-five-eighths-inch twenty-gauge metal studs finished with five-eighths-inch gypsum board on both sides and supported by a C8 steel header. The door curtain extends downward past the opening height to a bottom bar resting above a concrete slab on grade, operated by a pull chain. The door guide is mounted against the wall assembly, sealed with sealant at the edge of the five-eighths-inch gypsum board on three-and-five-eighths-inch twenty-gauge metal studs, spanning the opening width.
JAMB DJ11 HEAD DJ11 SILL DJ11 BOTTOM BAR DOOR CURTAIN DOOR GUIDE DOOR HOOD CONCRETE SLAB ON GRADE PULL CHAIN OPENING WIDTH STEEL JAMB (BEYOND) TO STRUCTURE ABOVE OPENING HEIGHT 5/8" GB BOTH SIDES ON 3-5/8" 20GA METAL STUDS SEALANT DOOR GUIDE DOOR CURTAIN 5/8" GB BOTH SIDES ON 3-5/8" 20GA METAL STUDS C8 STEEL HEADER
Members view this detail in full resolution, download the CAD files (SVG, PDF), and can adapt it in the built-in CAD editor — export DXF, DWG, or PDF.
Start membership