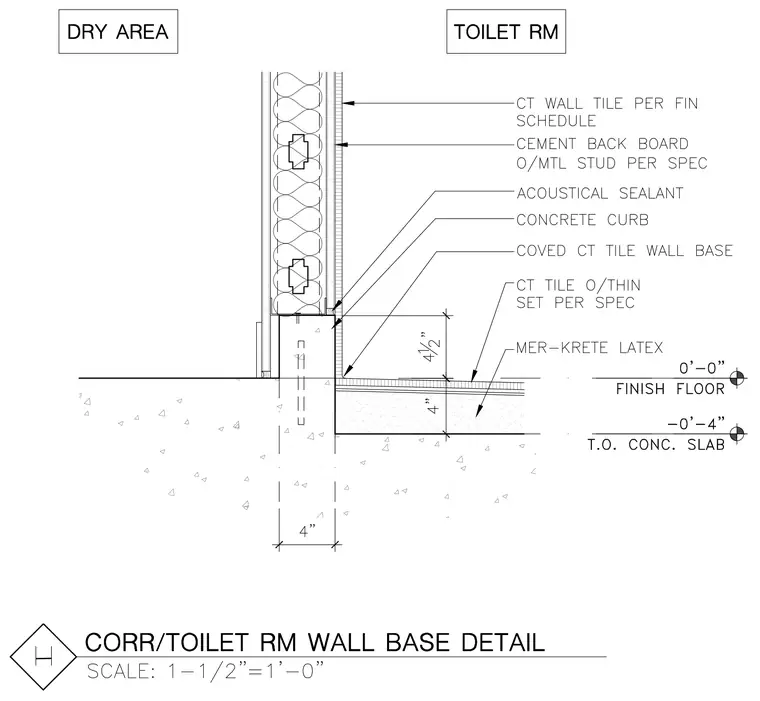
Transition between a dry area and a toilet room at a partition wall base. A concrete curb supports a metal stud wall framed with batt insulation and cement backboard, finished on the toilet room side with ceramic tile and a coved tile wall base. The floor assembly features a 4-inch concrete slab topped with Mer-Krete latex and ceramic tile set thin-set per specifications. Acoustical sealant is applied at the intersection of the metal stud track and the concrete curb. Finish floor elevations are established at 0'-0" for the finished floor and -0'-4" for the top of the concrete slab.
Members view this detail in full resolution, download the CAD files (SVG, PDF), and can adapt it in the built-in CAD editor — export DXF, DWG, or PDF.
Start membership