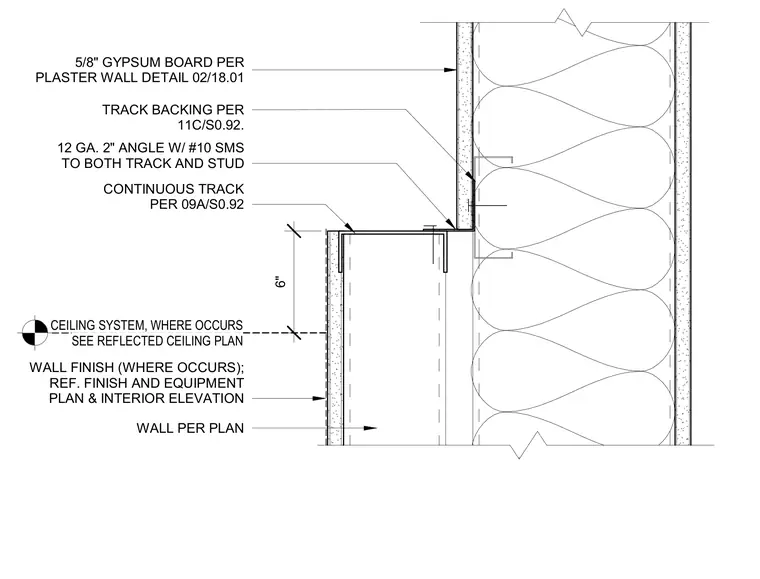
Connection between a metal stud partition and the ceiling system. A continuous track runs along the wall top, backed by a 12-gauge 2-inch angle secured with #10 self-tapping metal screws to both the track and the stud. 5/8-inch gypsum board is applied per plaster wall details. The wall finish and ceiling system are coordinated per the reflected ceiling plan and interior elevations.
WALL PER PLAN WALL FINISH (WHERE OCCURS); REF. FINISH AND EQUIPMENT PLAN & INTERIOR ELEVATION 5/8" GYPSUM BOARD PER PLASTER WALL DETAIL 02/18.01 CONTINUOUS TRACK PER 09A/S0.92 12 GA. 2" ANGLE W/ #10 SMS TO BOTH TRACK AND STUD TRACK BACKING PER 11C/S0.92. CEILING SYSTEM, WHERE OCCURS SEE REFLECTED CEILING PLAN 6"
Members view this detail in full resolution, download the CAD files (SVG, PDF), and can adapt it in the built-in CAD editor — export DXF, DWG, or PDF.
Start membership