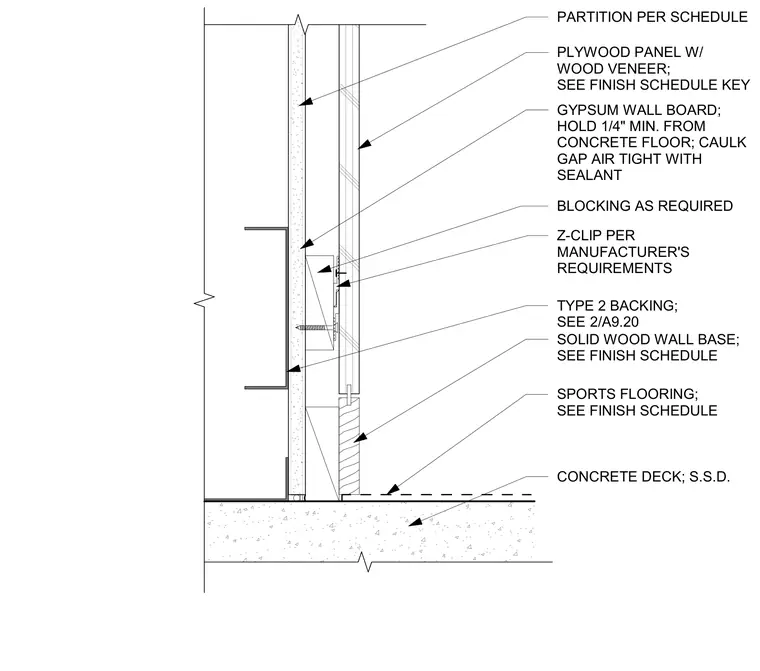
Plywood paneling with wood veneer is mounted over gypsum wall board using Z-clips per the manufacturer's requirements and type 2 backing. Wood blocking is provided as required behind the panels. A solid wood wall base sits at the bottom of the wall assembly, meeting the sports flooring over a concrete deck. The gypsum wall board is held a minimum of 1/4 inch off the concrete floor, with the gap caulked air-tight using sealant.
PARTITION PER SCHEDULE GYPSUM WALL BOARD; HOLD 1/4" MIN. FROM CONCRETE FLOOR; CAULK GAP AIR TIGHT WITH SEALANT CONCRETE DECK; S.S.D. SOLID WOOD WALL BASE; SEE FINISH SCHEDULE PLYWOOD PANEL W/ WOOD VENEER; SEE FINISH SCHEDULE KEY TYPE 2 BACKING; SEE 2/A9.20 SPORTS FLOORING; SEE FINISH SCHEDULE Z-CLIP PER MANUFACTURER'S REQUIREMENTS BLOCKING AS REQUIRED
Members view this detail in full resolution, download the CAD files (SVG, PDF), and can adapt it in the built-in CAD editor — export DXF, DWG, or PDF.
Start membership