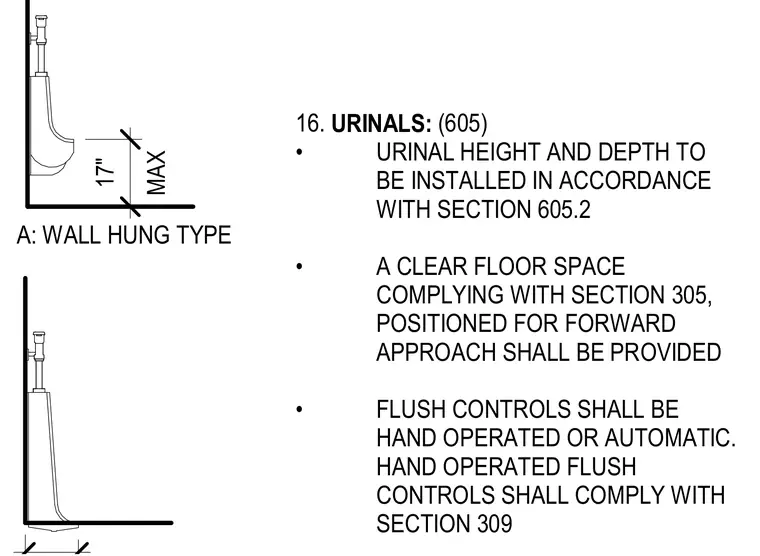
Wall-hung urinals are installed with a maximum rim height of seventeen inches above the finished floor, measured to the lip of the fixture. A clear floor space complying with section 305 and positioned for a forward approach is provided in front of the fixture. Flush controls are hand-operated or automatic, with hand-operated controls complying with section 309.
16. URINALS: (605) • URINAL HEIGHT AND DEPTH TO BE INSTALLED IN ACCORDANCE WITH SECTION 605.2 • A CLEAR FLOOR SPACE COMPLYING WITH SECTION 305, POSITIONED FOR FORWARD APPROACH SHALL BE PROVIDED • FLUSH CONTROLS SHALL BE HAND OPERATED OR AUTOMATIC. HAND OPERATED FLUSH CONTROLS SHALL COMPLY WITH SECTION 309 MAX 17" A: WALL HUNG TYPE
Members view this detail in full resolution, download the CAD files (SVG, PDF), and can adapt it in the built-in CAD editor — export DXF, DWG, or PDF.
Start membership