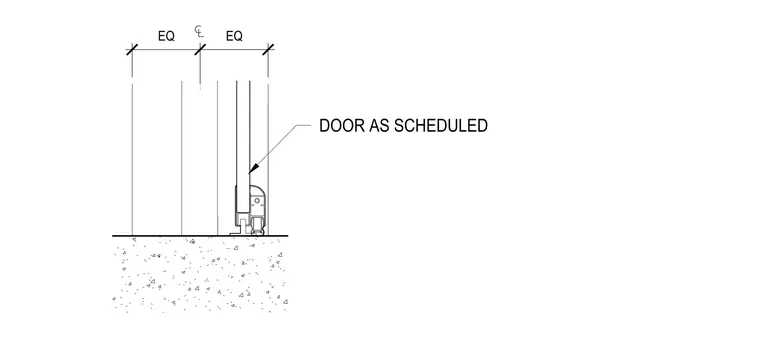
The acoustic door assembly is centered on the floor slab with equal spacing indicated on either side of the centerline. The door leaf, as specified in the door schedule, sits atop an acoustic drop-seal threshold mechanism. This seal is mounted directly to the finished concrete floor surface to maintain the required sound attenuation rating.
Members view this detail in full resolution, download the CAD files (SVG, PDF), and can adapt it in the built-in CAD editor — export DXF, DWG, or PDF.
Start membership