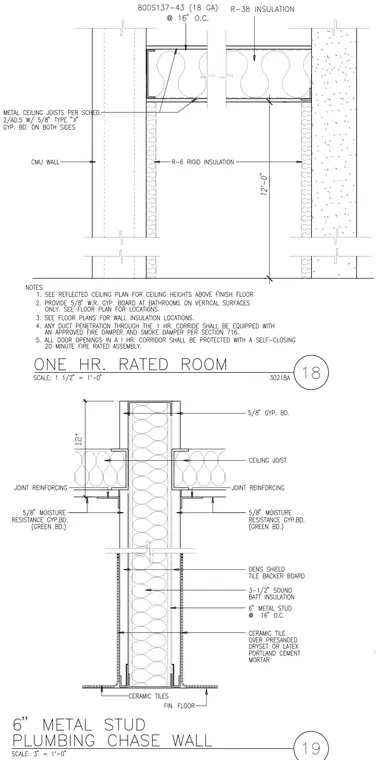
A one-hour fire-rated room is bounded by a concrete masonry unit wall and a metal stud partition, featuring 800S137-43 18-gauge metal studs spaced at sixteen inches on center with R-38 insulation above and R-6 rigid insulation within the assembly. A six-inch metal stud plumbing chase wall is spaced at sixteen inches on center, finished with five-eighths inch moisture-resistant gypsum board, dens shield tile backer board, and three-and-a-half-inch sound batt insulation, topped with ceiling joists and joint reinforcing. Ceramic tile over presanded dryset or latex portland cement mortar is specified at the base. General notes outline ceiling heights, water-resistant gypsum board requirements at bathrooms, wall insulation locations, and fire and smoke damper provisions for duct penetrations and door openings in one-hour corridors.
Members view this detail in full resolution, download the CAD files (SVG, PDF), and can adapt it in the built-in CAD editor — export DXF, DWG, or PDF.
Start membership