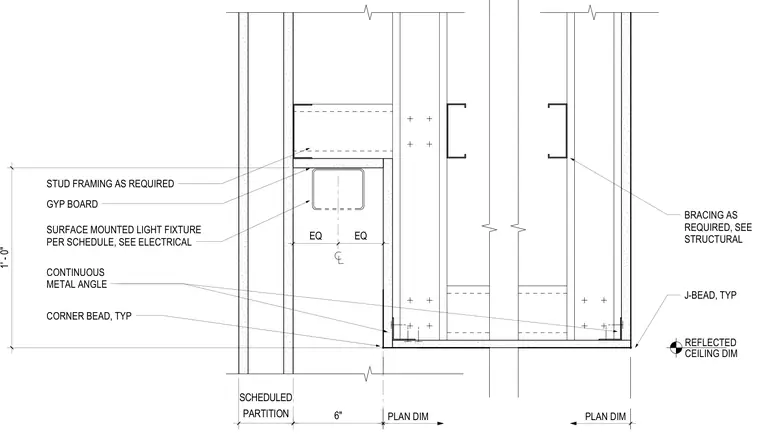
This plan detail shows a six-inch partition framing with gypsum board and stud framing as required by structural engineering. A surface-mounted light fixture is centered within the partition recess, with equal dimensions on each side. Continuous metal angles support the gypsum board finish, featuring J-beads and typical corner beads at the edges. Structural bracing is provided as required.
CORNER BEAD, TYP PLAN DIM REFLECTED CEILING DIM CONTINUOUS METAL ANGLE J-BEAD, TYP PLAN DIM 6" PARTITION SCHEDULED 1' - 0" EQ EQ SURFACE MOUNTED LIGHT FIXTURE PER SCHEDULE, SEE ELECTRICAL STUD FRAMING AS REQUIRED GYP BOARD BRACING AS REQUIRED, SEE STRUCTURAL
Members view this detail in full resolution, download the CAD files (SVG, PDF), and can adapt it in the built-in CAD editor — export DXF, DWG, or PDF.
Start membership