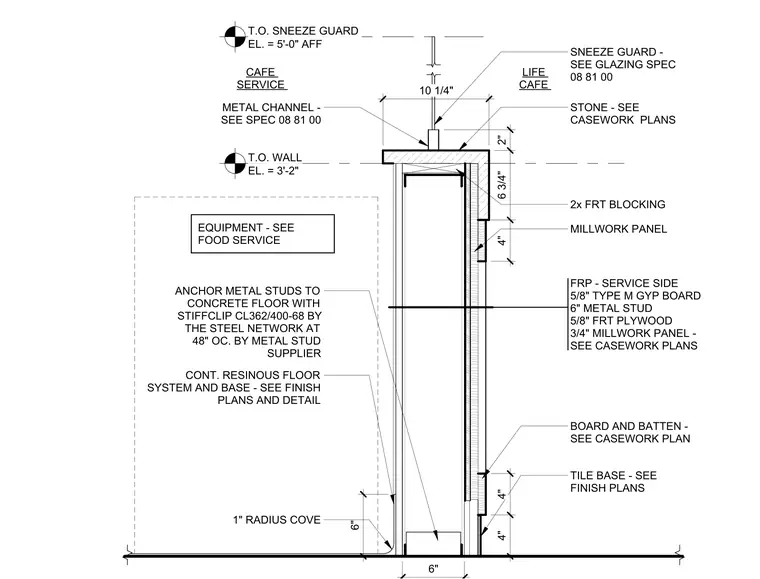
The cafe service counter is framed with six-inch metal studs anchored to the concrete floor using StiffClip CL362/400-68 clips at forty-eight inches on center. The service side of the wall assembly consists of fiber-reinforced plastic, five-eighths-inch Type M gypsum board, and six-inch metal studs, while the customer side features five-eighths-inch fire-retardant-treated plywood topped with a three-quarter-inch millwork panel and board-and-batten finish. A stone countertop sits atop two-by fire-retardant-treated blocking, with a metal channel supporting the glass sneeze guard at five feet above the finished floor. The floor finish is a continuous resinous system with a one-inch radius cove base, and a tile base is applied to the millwork panel at the customer side.
Members view this detail in full resolution, download the CAD files (SVG, PDF), and can adapt it in the built-in CAD editor — export DXF, DWG, or PDF.
Start membership