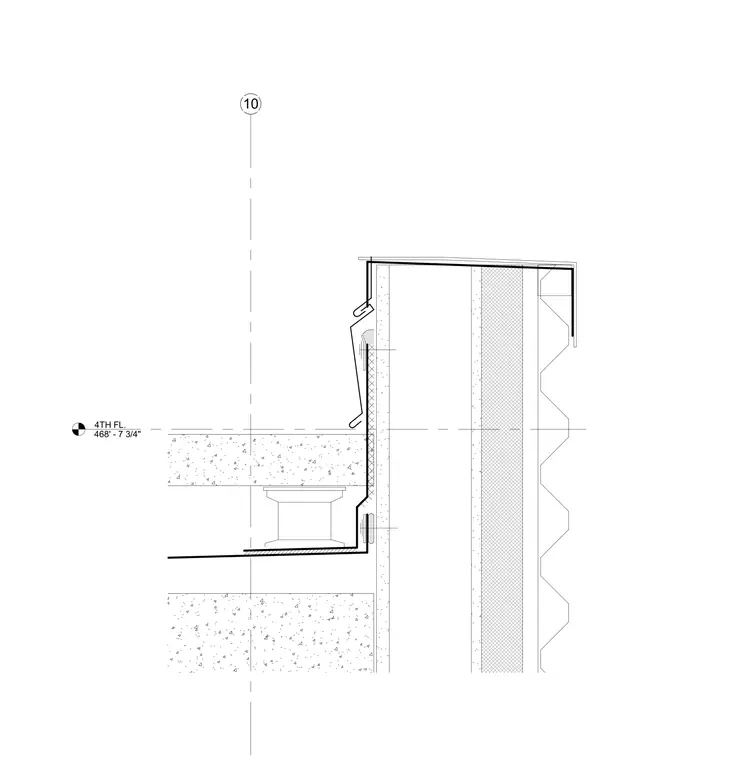
The metal panel parapet assembly connects to the fourth floor slab at elevation 468 feet 7 and three-quarters inches. Exterior metal wall panels extend upward past the floor line, anchored over continuous insulation and metal stud framing. Flashing details seal the top of the parapet and transitions at the deck level. Grid line 10 establishes the structural alignment for the wall assembly.
4TH FL. 468' - 7 3/4" 10
Members view this detail in full resolution, download the CAD files (SVG, PDF), and can adapt it in the built-in CAD editor — export DXF, DWG, or PDF.
Start membership