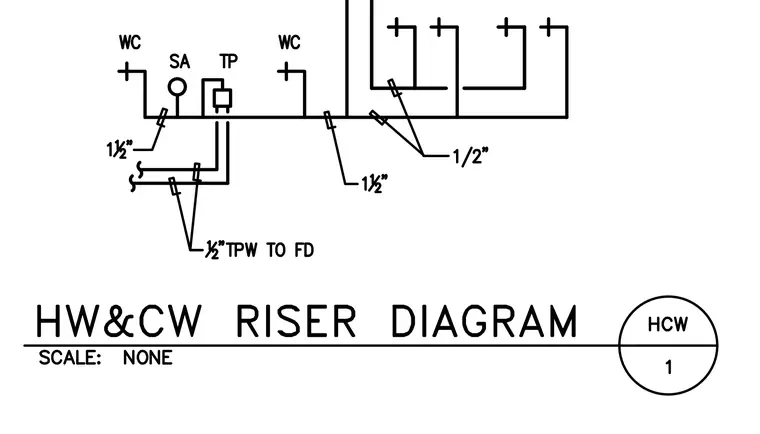
Hot and cold water supply lines connect water closets and fixtures with designated pipe sizing, including one and one-half inch and one-half inch diameters, along with water hammer arrestors and temperature protection components routing to floor drains.
Members view this detail in full resolution, download the CAD files (SVG, PDF), and can adapt it in the built-in CAD editor — export DXF, DWG, or PDF.
Start membership