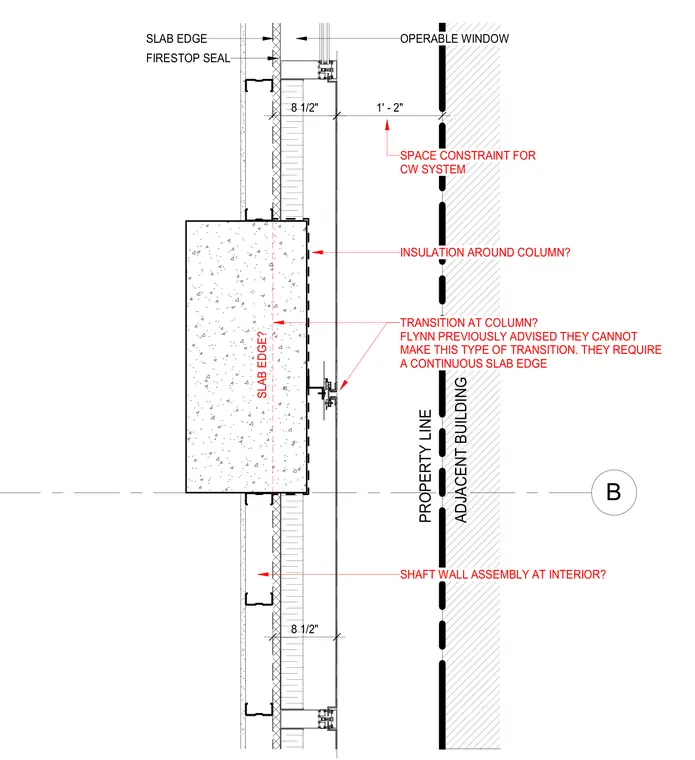
A metal panel wall assembly interfaces with a concrete slab edge and column near a property line and adjacent building. The detail highlights coordination challenges including an eight-and-a-half-inch insulation zone, a one-foot-two-inch space constraint for the curtain wall system, and a required continuous slab edge transition. Interior conditions include a shaft wall assembly and a firestop seal at the slab edge. An operable window is positioned near the column, and red text notes document constructability concerns regarding panel transitions.
B FIRESTOP SEAL SLAB EDGE 8 1/2" TRANSITION AT COLUMN? FLYNN PREVIOUSLY ADVISED THEY CANNOT MAKE THIS TYPE OF TRANSITION. THEY REQUIRE A CONTINUOUS SLAB EDGE 1' - 2" 8 1/2" INSULATION AROUND COLUMN? OPERABLE WINDOW ADJACENT BUILDING SPACE CONSTRAINT FOR CW SYSTEM PROPERTY LINE SLAB EDGE? SHAFT WALL ASSEMBLY AT INTERIOR?
Members view this detail in full resolution, download the CAD files (SVG, PDF), and can adapt it in the built-in CAD editor — export DXF, DWG, or PDF.
Start membership